
About 6781 Se Park Trace Drive
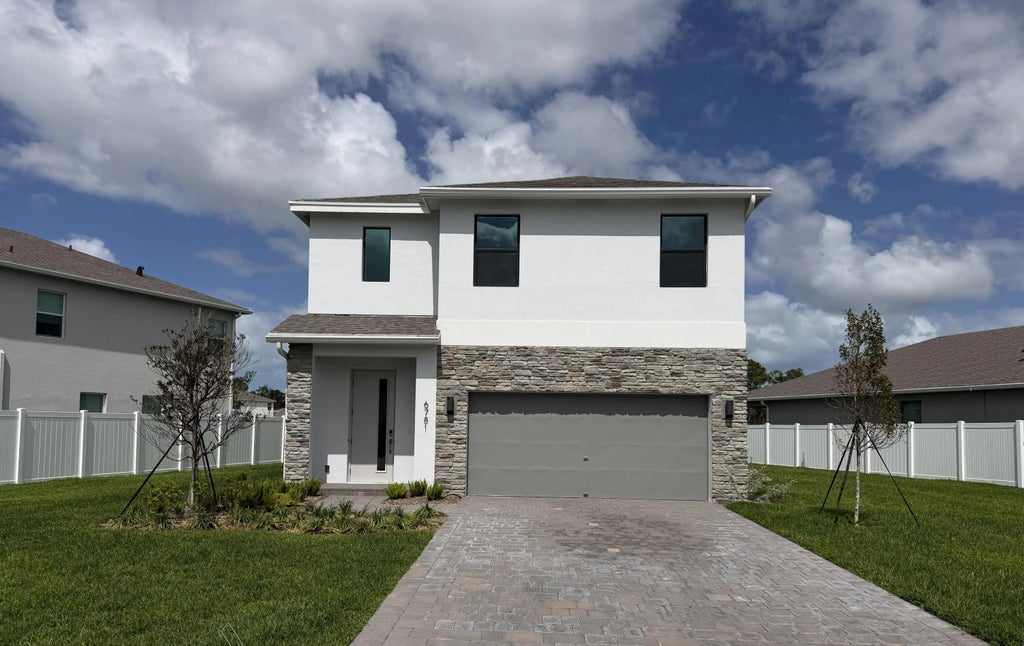
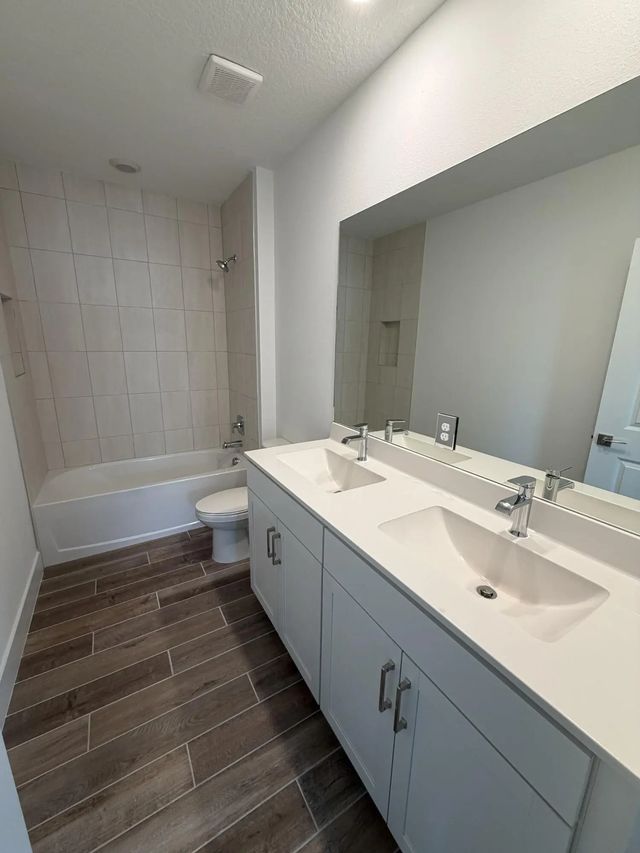
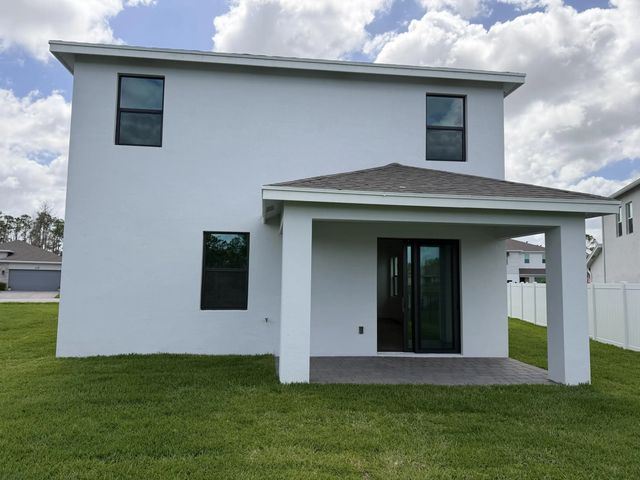
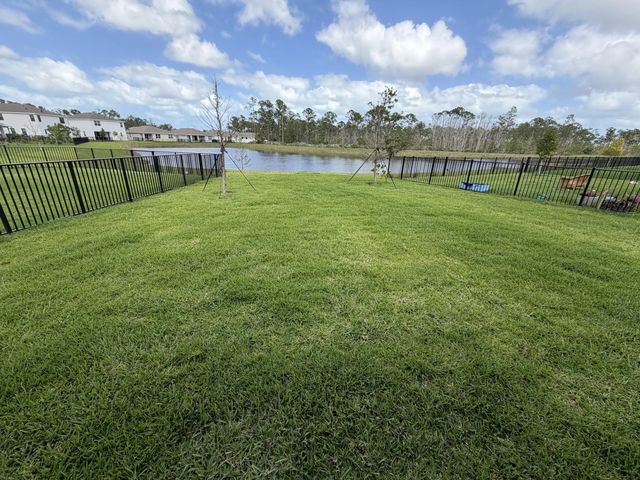
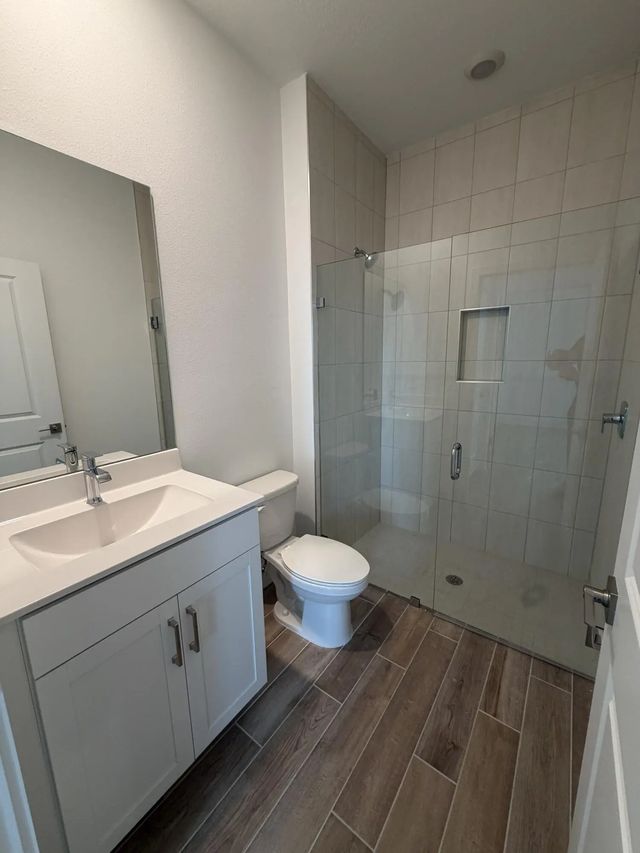
This NEW home is a stylish 2 story with 4 bedrooms one of which is located on the main floor, 3-full bathrooms, spacious upstairs living area & a 2 car Garage. The kitchen features white shaker soft close cabinetry, quartz waterfall island and upgraded appliances all open to the living areas. The Primary en-suite is located upstairs with plenty of space to retreat and relax offering a walk in shower, double vanity and extra-large walk-in closet. The laundry room is conveniently located on 2nd floor. This pie-shaped lot backs up to water and preserve! BRAND NEW HOME! CALL FOR A TOUR AND MOVE IN SPECIALS. Restrictions may apply* Pictures, photographs, features, colors & sizes are approximate for illustrations purposes only and will vary from the homes as built. These are not of the actual home but are similar to the home being built.
Features of 6781 Se Park Trace Drive
| MLS® # | B26016444 |
|---|---|
| USD | $674,000 |
| CAD | $929,803 |
| CNY | 元4,522,810 |
| EUR | €578,633 |
| GBP | £496,978 |
| RUB | ₽57,424,598 |
| HOA Fees | $280 |
| Bedrooms | 4 |
| Bathrooms | 3.00 |
| Full Baths | 3 |
| Square Footage | Plans |
| Year Built | 2025 |
| Type | Residential |
| Sub-Type | Single Family Residence |
| Restrictions | Parking - No Commercial Vehicles, Lease Restrictions |
| Status | Pending |
| HOPA | No Hopa |
| Membership Equity | No |
Community Information
| Address | 6781 Se Park Trace Drive |
|---|---|
| Area | 6140 - Hobe Sound/Stuart - South of Cove Rd |
| Subdivision | THE PRESERVE AT PARK TRACE PUD |
| Development | Preserves at Park Trace |
| City | Stuart |
| County | Martin |
| State | FL |
| Zip Code | 34997 |
Amenities
| Amenities | Cabana, Pool, Sidewalks, Street Lights |
|---|---|
| Utilities | Sewer Available, Underground Utilities, Water Available |
| Parking | Driveway, Garage Door Opener, Garage, Attached Garage |
| # of Garages | 2 |
| View | Other |
| Is Waterfront | No |
| Waterfront | None |
| Has Pool | No |
| Pets Allowed | Yes, Number Limit, Pet Restrictions Possible |
| Subdivision Amenities | Cabana, Pool, Sidewalks, Street Lights |
| Security | Smoke Detector(s), Gated - No Guard |
| Guest House | No |
Interior
| Interior Features | Entrance Foyer, Pantry, Walk-In Closet(s), Upstairs Living Area |
|---|---|
| Appliances | Electric Water Heater, Disposal, Dishwasher, Electric Range, Microwave, Refrigerator, Water Heater |
| Heating | Central |
| Cooling | Central Air |
| Fireplace | No |
| # of Stories | 2 |
| Master Bedroom | Dual Sinks, Master Bdrm - Upstairs, Separate Shower |
Exterior
| Roof | Composition, Shingle |
|---|---|
| Construction | CBS |
| Front Exposure | Southwest |
Additional Information
| Date Listed | April 16th, 2026 |
|---|---|
| Days on Market | 146 |
| Zoning | Single Family |
| Foreclosure | No |
| Short Sale | No |
| RE / Bank Owned | No |
| HOA Fees | 280 |
| HOA Fees Freq. | Monthly |
| Parcel ID | 343841002000009300 |
Listing Details
| Office | D.R. Horton Realty of Southeas |
|---|---|
| SoutheastFL@drhorton.com |