

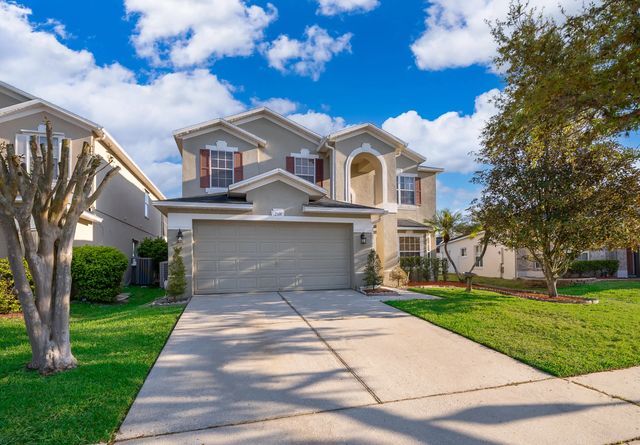
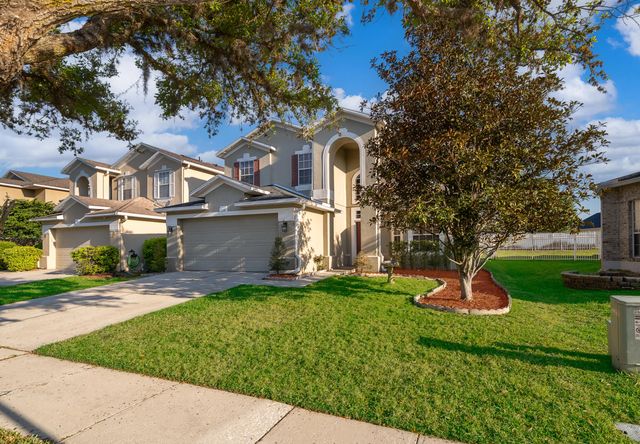
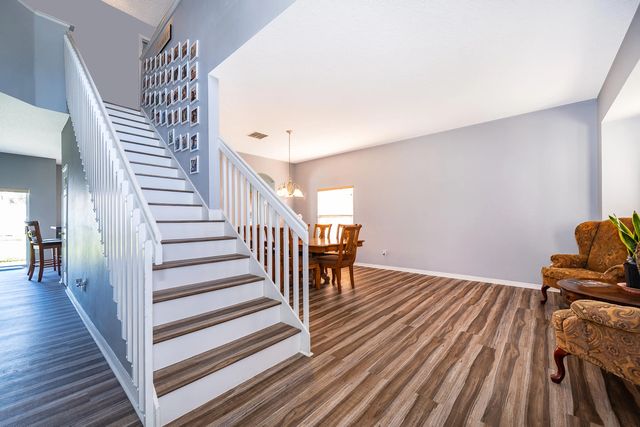
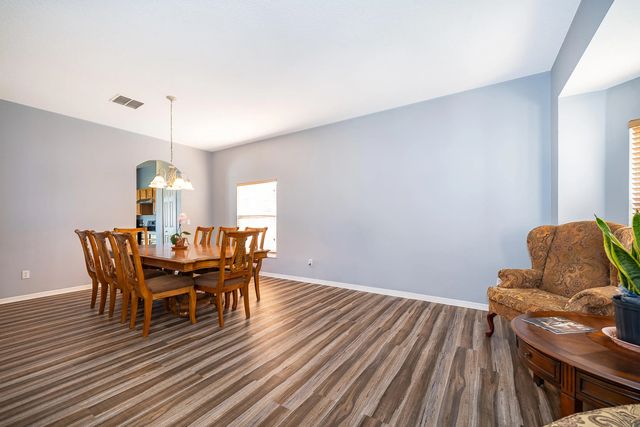
About 2591 Dover Glen Circle
Beautifully maintained 4-bedroom, 3-bath, two-story home filled with space, natural light, and a large backyard in the sought-after guard-gated golf community of Stoneybrook East. Offering approximately 2,670 square feet, this home features luxury vinyl flooring installed in 2023 throughout most of the home, two renovated bathrooms in 2023, a new roof in 2020, HVAC replaced in 2016, exterior paint, stainless steel appliances, and a new range hood in 2026. The loft offers flexible space for an office, playroom, media room, or second living area. Additional highlights include a vinyl fence, two-car garage, and owner-reported air-duct cleaning and mold-prevention upgrades. Residents enjoy resort-style amenities including gated entry, golf, clubhouse, pools, fitness center, and more.
Features of 2591 Dover Glen Circle
| MLS® # | B26016509 |
|---|---|
| USD | $549,900 |
| CAD | $762,134 |
| CNY | 元3,688,894 |
| EUR | €473,562 |
| GBP | £406,295 |
| RUB | ₽46,328,305 |
| HOA Fees | $752 |
| Bedrooms | 4 |
| Bathrooms | 3.00 |
| Full Baths | 3 |
| Square Footage | Other |
| Acres | 0.13 |
| Year Built | 2003 |
| Type | Residential |
| Sub-Type | Single Family Residence |
| Restrictions | Other Restrictions |
| Status | Active |
| HOPA | No Hopa |
| Membership Equity | No |
Community Information
| Address | 2591 Dover Glen Circle |
|---|---|
| Area | 5940 - Other Florida County |
| Subdivision | STONEYBROOK UT 9 |
| City | Orlando |
| County | Orange |
| State | FL |
| Zip Code | 32828 |
Amenities
| Amenities | Basketball Court, Fitness Center, Other, Playground, Pool, Gated |
|---|---|
| Utilities | Cable Available |
| Parking Spaces | 2 |
| Parking | Concrete, Garage Door Opener, Garage, Attached Garage |
| # of Garages | 2 |
| Is Waterfront | No |
| Has Pool | No |
| Pets Allowed | Yes, Pet Restrictions Possible |
| Subdivision Amenities | Basketball Court, Fitness Center, Other, Playground, Pool, Gated |
| Security | Security Gate |
| Guest House | No |
Interior
| Interior Features | High Ceilings, Kitchen Island, Other, Pantry, Walk-In Closet(s), Upstairs Living Area |
|---|---|
| Appliances | Electric Water Heater, Dryer, Disposal, Dishwasher, Electric Range, Microwave, Oven, Refrigerator, Trash Compactor, Water Heater, Washer |
| Heating | Central |
| Cooling | Central Air, Ceiling Fan(s) |
| Fireplace | No |
| # of Stories | 2 |
| Stories | Two |
| Master Bedroom | Master Bdrm - Upstairs |
Exterior
| Roof | Shingle |
|---|---|
| Construction | CBS |
| Front Exposure | South |
Additional Information
| Date Listed | April 16th, 2026 |
|---|---|
| Days on Market | 150 |
| Zoning | P-D |
| Foreclosure | No |
| Short Sale | No |
| RE / Bank Owned | No |
| HOA Fees | 752 |
| HOA Fees Freq. | Quarterly |
| Parcel ID | 012331199216140 |
Listing Details
| Office | Premier Int'l Properties Group |
|---|---|
| mpzrealty@gmail.com |