
About 1875 Abbey Road
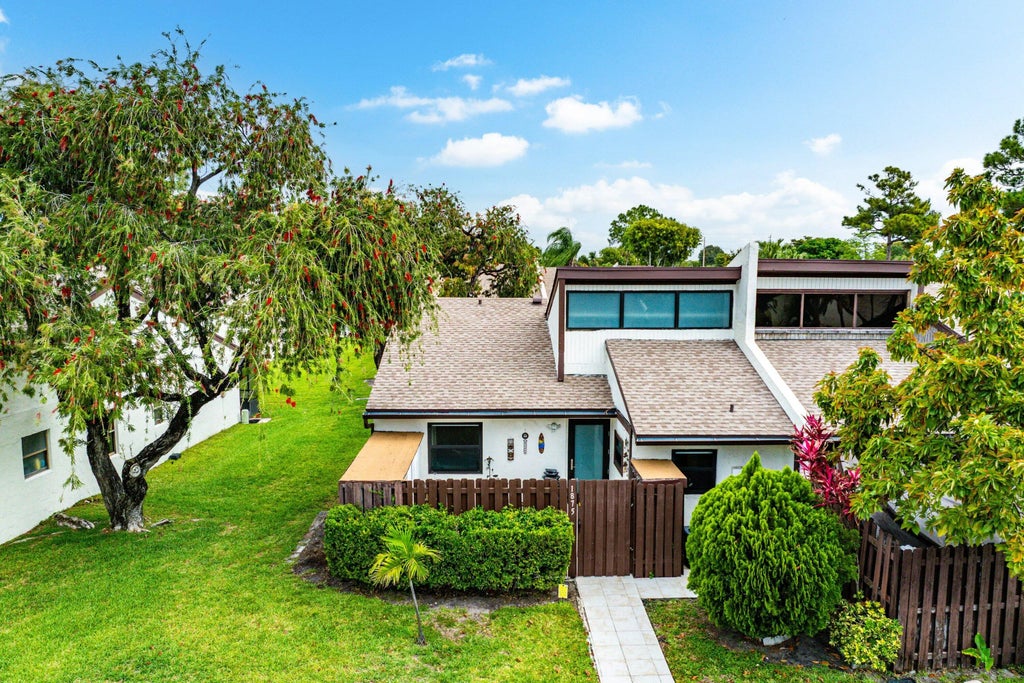
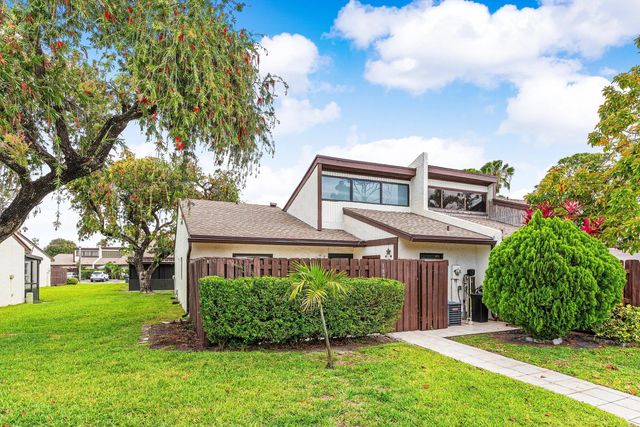
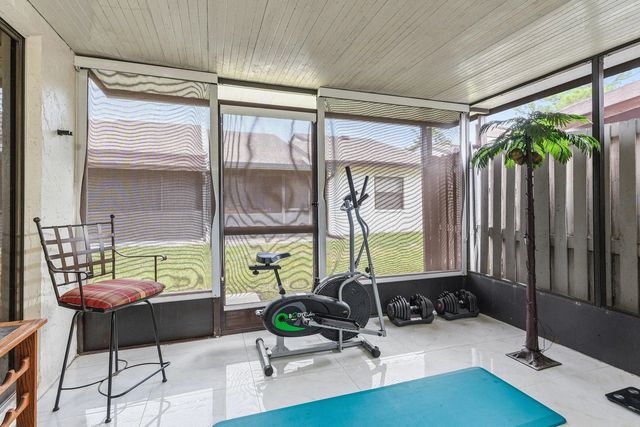
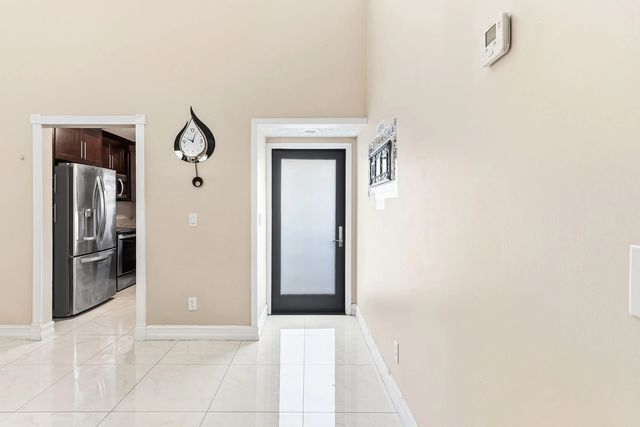
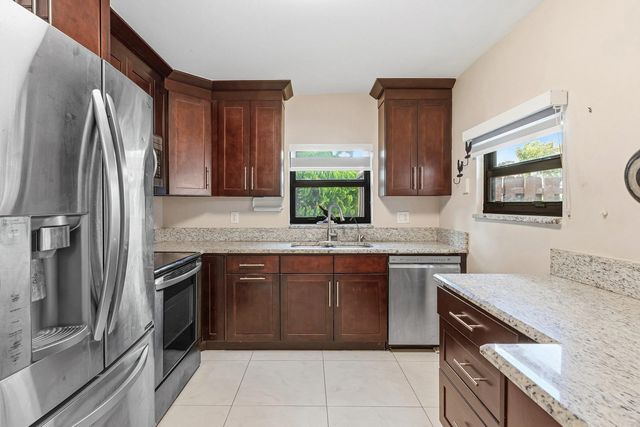
Rentals ALLOWED in this community! Preferred lender contributing 1% of loan amount toward rate buydown. Hurricane-impact windows/doors, energy-efficient appliances, Aquakleen water filtration, water softener, filtered refrigerator & LED lighting. Upgraded kitchen with granite, dark cabinetry & Calacatta T polished marble tile. All appliances included, incl. washer/dryer. Vaulted ceilings. Primary suite features dual closets, generous walk-in, private bath & vanity. Bedrooms feature remote-controlled dimmable lighting. Dual screened rear patios offer privacy & great entertaining space. Front patio includes 2 sheds with NEW ROOFS. Main roof only 3 years old! Pet-friendly community with pool, shopping & dining nearby. Just 5 miles to the beach! Rentals allowed. Conveniently located near shopping, dining, major roads, and everyday amenities. Preferred lender is contributing 1% of the loan amount to buy down the rate.
Features of 1875 Abbey Road
| MLS® # | B26016879 |
|---|---|
| USD | $299,900 |
| CAD | $419,815 |
| CNY | 元2,009,210 |
| EUR | €261,260 |
| GBP | £223,998 |
| RUB | ₽25,216,822 |
| HOA Fees | $375 |
| Bedrooms | 2 |
| Bathrooms | 2.00 |
| Full Baths | 2 |
| Square Footage | Public Records |
| Acres | 0.05 |
| Year Built | 1980 |
| Type | Residential |
| Sub-Type | Villa |
| Restrictions | See Remarks |
| Style | Mid-Century Modern |
| Unit Floor | 1 |
| Status | Active |
| HOPA | No Hopa |
| Membership Equity | No |
Community Information
| Address | 1875 Abbey Road |
|---|---|
| Area | 5510 |
| Subdivision | ABBEY PARK 1 |
| City | West Palm Beach |
| County | Palm Beach |
| State | FL |
| Zip Code | 33415 |
Amenities
| Amenities | Parking, Pool |
|---|---|
| Utilities | Cable Available, Electricity Available, Sewer Available, Water Available |
| Parking Spaces | 2 |
| Parking | Assigned, Guest, Detached |
| View | Garden |
| Is Waterfront | No |
| Waterfront | None |
| Has Pool | No |
| Pets Allowed | Yes, Cats OK, Dogs OK, Pet Restrictions Possible |
| Unit | Corner/End Unit, Patio/Cluster |
| Subdivision Amenities | Parking, Pool |
| Guest House | No |
Interior
| Interior Features | Cathedral Ceiling(s), High Ceilings, Vaulted Ceiling(s), Walk-In Closet(s), Bedroom Layout - Split |
|---|---|
| Appliances | Dryer, Dishwasher, Electric Range, Ice Maker, Microwave, Refrigerator, Washer, Range |
| Heating | Central, Electric |
| Cooling | Central Air, Ceiling Fan(s) |
| Fireplace | No |
| # of Stories | 1 |
| Stories | One, One and One Half |
| Master Bedroom | Separate Shower |
Exterior
| Windows | Storm Window(s), Sliding |
|---|---|
| Roof | Composition, Shingle |
| Construction | Stucco, CBS |
| Front Exposure | South |
School Information
| Elementary | Forest Hill |
|---|---|
| Middle | L. C. Swain |
| High | John I. Leonard |
Additional Information
| Date Listed | April 17th, 2026 |
|---|---|
| Days on Market | 157 |
| Zoning | RM |
| Foreclosure | No |
| Short Sale | No |
| RE / Bank Owned | No |
| HOA Fees | 375 |
| HOA Fees Freq. | Monthly |
| Parcel ID | 00424411120000201 |
Listing Details
| Office | The Cavalieri Property Managem |
|---|---|
| Kcavalieri01@Gmail.com |