

About 3720 S Ocean Boulevard #1510
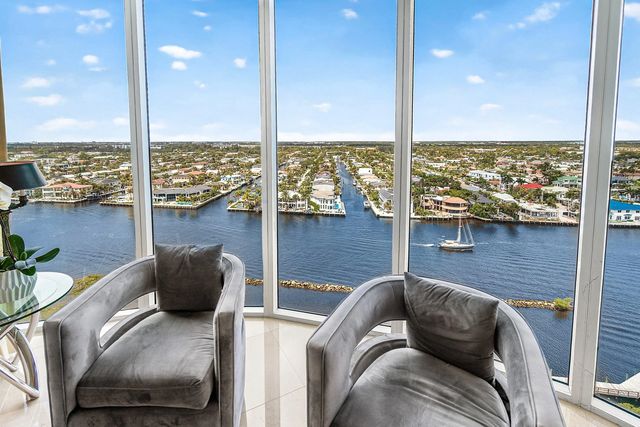
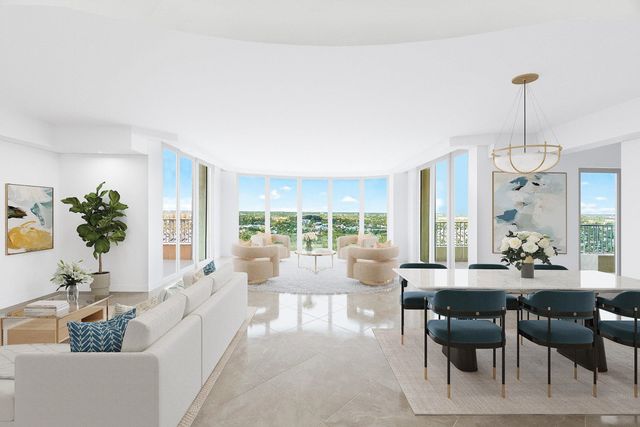
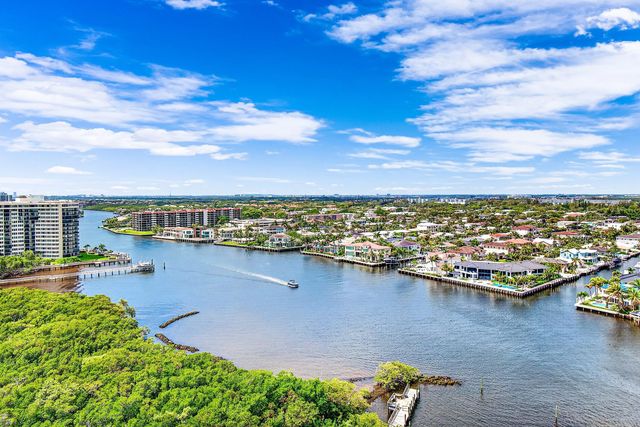
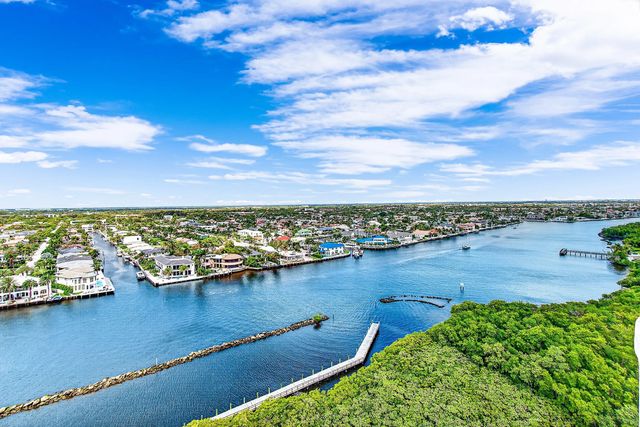
THIS EXCEPTIONAL WRAPAROUND CORNER RESIDENCE OFFERS BREATHTAKING INTRACOASTAL AND SKYLINE VIEWS STRETCHING FOR MILES--TRULY A HOME IN THE SKY. SPANNING 2,736 SQ FT UNDER AIR, THE RESIDENCE FEATURES TWO EXPANSIVE PRIVATE BALCONIES TOTALING 3,136 SQ FT, PERFECT FOR SEAMLESS INDOOR-OUTDOOR LIVING. FLOOR-TO-CEILING GLASS BAY WINDOWS & SLIDING DOORS IN THE GREAT ROOM, FILLS THE SPACE WITH ABUNDANT NATURAL LIGHT WHILE SHOWCASING STUNNING WATER VIEWS & YACHTS PASSING BY. THE THOUGHTFULLY DESIGNED SPLIT-BEDROOM FLOOR PLAN INCLUDES 3 SPACIOUS EN-SUITE BEDROOMS. THE LUXURIOUS PRIMARY SUITE BOASTS SPECTACULAR VIEWS ALONG WITH A SPA-LIKE BATHROOM. ADDITIONAL HIGHLIGHT INCLUDE 9-FOOT CEILINGS & LARGE CREAM MARBLE FLOORING THROUGHTOUT THE MAIN LIVING AREAS. THIS 3 BEDROOM, 3.5-BATH RESIDENCE COMBINES COMFORT, SOPHISTICATION AND UNPARALLELED VISTAS. TOSCANA OFFER 3 POOLS, VALET SERVICE, TENNIS COURTS, FITNESS ROOMS, PARTY & CARD ROOMS, 24 HOUR SECURITY GATE & CONCIERGE SERVICES. A PRIVATE BEACH CLUB ON THE SAND WITH TOWELS, CHAIRS, LOCKERS & A BBQ AREA WITH OUTDOOR DINING! SOCIAL ACTIVIES INCLUDE HAPPY HOURS, PARTIES, BREAKFASTS AND MANY OTHER ACTIVITIES! EXPERIENCE THE RESORT LIFESTYLE OF TOSCANA!
Features of 3720 S Ocean Boulevard #1510
| MLS® # | B26017214 |
|---|---|
| USD | $2,195,000 |
| CAD | $3,024,425 |
| CNY | 元14,730,865 |
| EUR | €1,887,182 |
| GBP | £1,619,579 |
| RUB | ₽188,442,287 |
| HOA Fees | $10,380 |
| Bedrooms | 3 |
| Bathrooms | 4.00 |
| Full Baths | 3 |
| Half Baths | 1 |
| Square Footage | Plans |
| Year Built | 2002 |
| Type | Residential |
| Sub-Type | Condominium |
| Restrictions | Lease Restrictions |
| Style | Contemporary |
| Unit Floor | 15 |
| Status | Pending |
| HOPA | No Hopa |
| Membership Equity | No |
Community Information
| Address | 3720 S Ocean Boulevard #1510 |
|---|---|
| Area | 4150 |
| Subdivision | TOSCANA |
| Development | TOSCANA |
| City | Highland Beach |
| County | Palm Beach |
| State | FL |
| Zip Code | 33487 |
Amenities
| Amenities | Beach Access, Billiard Room, Elevator(s), Fitness Center, Game Room, Management, Picnic Area, Parking, Pool, Spa/Hot Tub, Storage, Tennis Court(s), Manager On Site, Trash Chute, Business Center, Community Room, Heated Pool, Lobby, Maintained Community, Private Beach Pavilion, Gated, Security, Recreation Facilities |
|---|---|
| Utilities | Cable Available, Electricity Available, Sewer Available, Water Available |
| Parking | Assigned, Valet, Under Building, Garage, Attached Garage |
| # of Garages | 2 |
| View | City, Water, Intracoastal, Ocean |
| Is Waterfront | Yes |
| Waterfront | Deeded Beach Access, No Fixed Bridge, Ocean Access, Navigable Water, Intracoastal |
| Has Pool | No |
| Pets Allowed | Yes, Breed Restrictions, Number Limit |
| Unit | Corner/End Unit |
| Subdivision Amenities | Beach Access, Billiard Room, Elevator(s), Fitness Center, Game Room, Management, Picnic Area, Parking, Pool, Spa/Hot Tub, Storage, Tennis Court(s), Manager On Site, Trash Chute, Business Center, Community Room, Heated Pool, Lobby, Maintained Community, Private Beach Pavilion, Gated, Security, Recreation Facilities |
| Security | Building Security, Closed Circuit Camera(s), Fire Alarm, Fire Sprinkler System, Gated with Guard, Security Guard, Smoke Detector(s), Lobby - Attended, Security Patrol, Security Gate |
| Guest House | No |
Interior
| Interior Features | Built-in Features, Entrance Foyer, Kitchen Island, Pantry, Walk-In Closet(s), Bedroom Layout - Split, Closet Cabinetry, Storage |
|---|---|
| Appliances | Electric Water Heater, Cooktop, Dryer, Disposal, Dishwasher, Microwave, Oven, Refrigerator, Water Heater, Washer, Electric Cooktop |
| Heating | Central, Electric |
| Cooling | Central Air, Electric |
| Fireplace | No |
| # of Stories | 16 |
| Stories | One |
| Master Bedroom | Dual Sinks, Separate Shower, Separate Tub |
Exterior
| Exterior Features | Balcony |
|---|---|
| Roof | Other |
| Construction | Concrete, CBS |
| Front Exposure | East |
Additional Information
| Date Listed | April 18th, 2026 |
|---|---|
| Days on Market | 144 |
| Zoning | RESIDENTIAL |
| Foreclosure | No |
| Short Sale | No |
| RE / Bank Owned | No |
| HOA Fees | 10380 |
| HOA Fees Freq. | Quarterly |
| Parcel ID | 24434704530001510 |
Listing Details
| Office | Coldwell Banker/BR |
|---|---|
| nghen1@aol.com |