
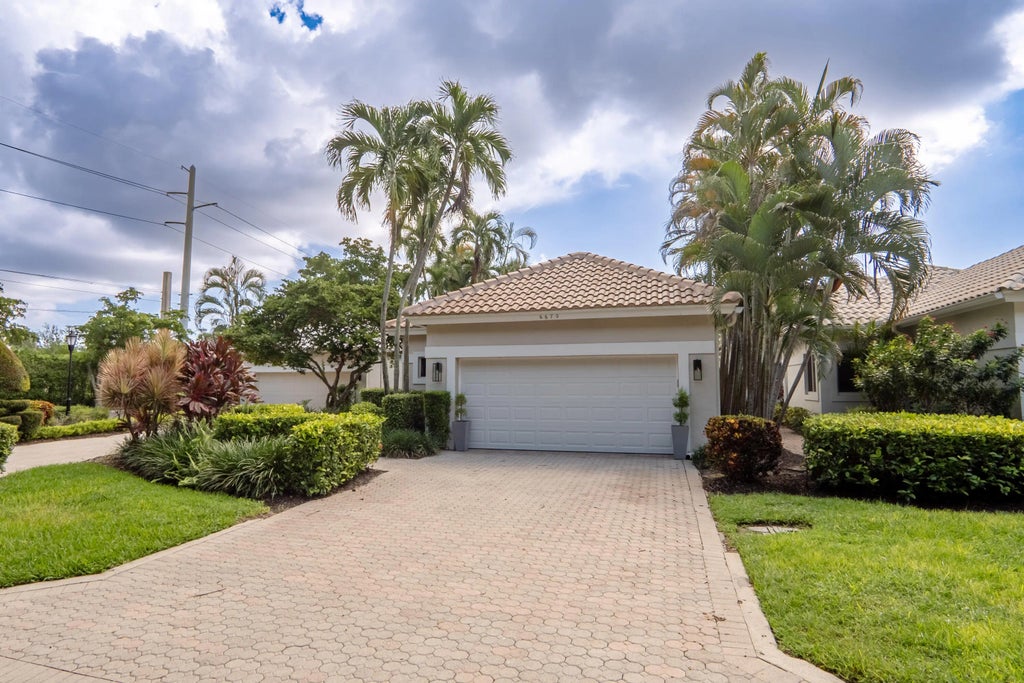


About 6670 Nw 27th Avenue
This single-story home in the Banyans of Broken Sound Club has been fully renovated. This split 3 bedrooms and 2 bathrooms plus powder room includes porcelain tile floors throughout, fully updated bathrooms with Toto Washlet commode in primary, new baseboards and doors, new LED lighting, quartz countertops with waterfall features in kitchen and laundry room, private oasis style renovated pool with new pool pump, pavers, and lush landscaping, Frigidaire Gallery kitchen appliances, hurricane impact garage door and front door with window feature, new electrical panel in garage with 220 amp outlet for car, open bright floor plan with vaulted ceilings, custom closets. Mandatory Club membership required. Banyans association includes internet/ cable, exterior home paint, and front yard landscape.
Features of 6670 Nw 27th Avenue
| MLS® # | B26017216 |
|---|---|
| USD | $682,900 |
| CAD | $940,422 |
| CNY | 元4,588,473 |
| EUR | €586,851 |
| GBP | £504,193 |
| RUB | ₽59,176,836 |
| HOA Fees | $1,810 |
| Bedrooms | 3 |
| Bathrooms | 3.00 |
| Full Baths | 2 |
| Half Baths | 1 |
| Square Footage | Assessor |
| Acres | 0.14 |
| Year Built | 1990 |
| Type | Residential |
| Sub-Type | Single Family Residence |
| Restrictions | Buyer Approval Required, Parking - No Boat, Parking - No Commercial Vehicles, Parking - No RV, Parking - No Trailer, Lease Restrictions |
| Style | Contemporary |
| Status | Price Change |
| HOPA | No Hopa |
| Membership Equity | Yes |
Community Information
| Address | 6670 Nw 27th Avenue |
|---|---|
| Area | 4560 |
| Subdivision | BANYANS OF ARVIDA COUNTRY CLUB |
| Development | Banyan's at Broken Sound |
| City | Boca Raton |
| County | Palm Beach |
| State | FL |
| Zip Code | 33496 |
Amenities
| Amenities | Billiard Room, Cabana, Clubhouse, Fitness Center, Golf Course, Game Room, Jogging Path, Management, Playground, Pool, Sauna, Shuffleboard Court, Spa/Hot Tub, Tennis Court(s), Manager On Site, Bar, Bocce Ball, Cafe/Restaurant, Community Room, Heated Pool, Hobby Room, Internet Included, Library, Maintained Community, Pickleball Court(s), Putting Green, Sidewalks, Street Lights, Gated, Security, Recreation Facilities |
|---|---|
| Utilities | Cable Connected, Electricity Available, Sewer Available, Water Available |
| Parking | Driveway, Electric Vehicle Charging Station(s), Garage Door Opener, Garage, Attached Garage |
| # of Garages | 2 |
| View | Garden, Pool |
| Is Waterfront | No |
| Waterfront | None |
| Has Pool | Yes |
| Pets Allowed | Yes, Breed Restrictions, Cats OK, Dogs OK, Number Limit, Size Limit |
| Subdivision Amenities | Billiard Room, Cabana, Clubhouse, Fitness Center, Golf Course, Game Room, Jogging Path, Management, Playground, Pool, Sauna, Shuffleboard Court, Spa/Hot Tub, Tennis Court(s), Manager On Site, Bar, Bocce Ball, Cafe/Restaurant, Community Room, Heated Pool, Hobby Room, Internet Included, Library, Maintained Community, Pickleball Court(s), Putting Green, Sidewalks, Street Lights, Gated, Security, Recreation Facilities |
| Security | Fire Alarm, Gated with Guard, Secured Garage/Parking, Smoke Detector(s) |
| Guest House | No |
Interior
| Interior Features | Built-in Features, Cathedral Ceiling(s), High Ceilings, Wet Bar, Walk-In Closet(s), Bedroom Layout - Split, Closet Cabinetry, Custom Mirrors |
|---|---|
| Appliances | Electric Water Heater, Cooktop, Dryer, Disposal, Dishwasher, Ice Maker, Microwave, Oven, Refrigerator, Water Heater, Washer, Electric Cooktop, Range, Wine Refrigerator |
| Heating | Central, Electric |
| Cooling | Central Air, Ceiling Fan(s), Electric |
| Fireplace | No |
| # of Stories | 1 |
| Stories | One |
| Master Bedroom | Bidet, Dual Sinks, Master Bdrm - Ground, Separate Shower, Separate Tub |
Exterior
| Exterior Features | Garden, Custom Lighting, Summer Kitchen |
|---|---|
| Lot Description | Zero Lot Line |
| Windows | Blinds, Drapes |
| Roof | Barrel, Tile |
| Construction | Stucco, CBS |
| Front Exposure | West |
School Information
| Elementary | Calusa (Palm Beach) |
|---|---|
| Middle | Omni |
| High | Spanish River |
Additional Information
| Date Listed | April 18th, 2026 |
|---|---|
| Days on Market | 138 |
| Zoning | RE1 (city) |
| Foreclosure | No |
| Short Sale | No |
| RE / Bank Owned | No |
| HOA Fees | 1810 |
| HOA Fees Freq. | Quarterly |
| Parcel ID | 06424702210000060 |
Listing Details
| Office | Coldwell Banker |
|---|---|
| kellymburcham@gmail.com |