
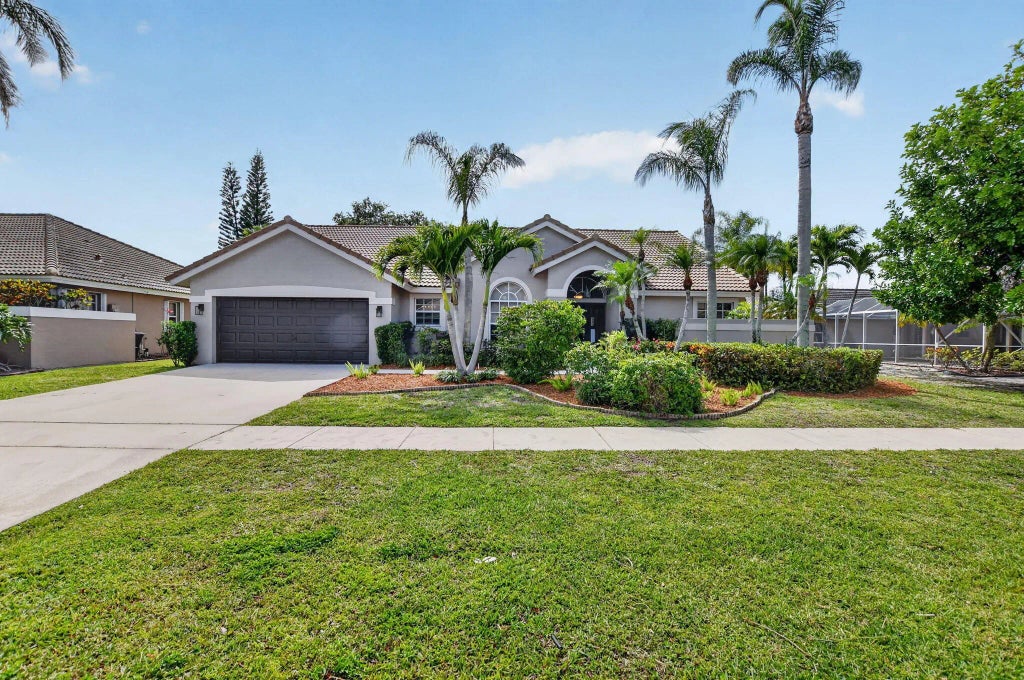


About 18743 Cape Sable Drive
Located in one of Boca Raton's most desirable communities, this beautifully maintained residence offers a refined blend of comfort, style, and functionality. Designed with a spacious layout, the home is ideal for both everyday living and effortless entertaining. The split floor plan enhances privacy, with the primary suite set apart as a serene retreat. A versatile bonus room offers flexibility as a fifth bedroom, office, or media space. Filled with natural light and generous living areas, this home creates a warm, inviting atmosphere. Ideally located near top schools, shopping, and dining, this property offers both convenience and opportunity to create your own private sanctuary.
Features of 18743 Cape Sable Drive
| MLS® # | B26017243 |
|---|---|
| USD | $839,000 |
| CAD | $1,155,387 |
| CNY | 元5,637,325 |
| EUR | €720,995 |
| GBP | £619,443 |
| RUB | ₽72,703,713 |
| HOA Fees | $822 |
| Bedrooms | 4 |
| Bathrooms | 3.00 |
| Full Baths | 2 |
| Half Baths | 1 |
| Square Footage | Public Records |
| Acres | 0.19 |
| Year Built | 1994 |
| Type | Residential |
| Sub-Type | Single Family Residence |
| Restrictions | Buyer Approval Required |
| Style | Ranch |
| Status | Active Under Contract |
| HOPA | No Hopa |
| Membership Equity | No |
Community Information
| Address | 18743 Cape Sable Drive |
|---|---|
| Area | 4860 |
| Subdivision | LAKES AT BOCA RATON PH 4 |
| Development | Lakes at Boca Raton |
| City | Boca Raton |
| County | Palm Beach |
| State | FL |
| Zip Code | 33498 |
Amenities
| Amenities | Clubhouse, Jogging Path, Playground, Maintained Community, Pickleball Court(s), Recreation Facilities |
|---|---|
| Utilities | Cable Connected, Electricity Connected, Sewer Connected |
| Parking | Driveway, Garage, Attached Garage |
| # of Garages | 2 |
| View | Other |
| Is Waterfront | No |
| Has Pool | No |
| Pets Allowed | Yes, No Restrictions |
| Subdivision Amenities | Clubhouse, Jogging Path, Playground, Maintained Community, Pickleball Court(s), Recreation Facilities |
| Guest House | No |
Interior
| Interior Features | Cathedral Ceiling(s), Entrance Foyer, High Ceilings, Kitchen Island, Pantry, Vaulted Ceiling(s), Bedroom Layout - Split |
|---|---|
| Appliances | Electric Water Heater, Dryer, Disposal, Dishwasher, Electric Range, Ice Maker, Microwave, Oven, Refrigerator, Water Heater, Washer, Range |
| Heating | Central |
| Cooling | Central Air, Ceiling Fan(s) |
| Fireplace | No |
| # of Stories | 1 |
| Stories | One |
| Master Bedroom | Separate Shower, Bedroom On Entry Level |
Exterior
| Exterior Features | Barbecue |
|---|---|
| Roof | Concrete, Tile |
| Construction | Stucco, Concrete Block - No Stucco |
| Front Exposure | East |
School Information
| Elementary | Sunrise Park |
|---|---|
| Middle | Eagles Landing |
| High | Olympic Heights |
Additional Information
| Date Listed | April 18th, 2026 |
|---|---|
| Days on Market | 139 |
| Zoning | RTS |
| Foreclosure | No |
| Short Sale | No |
| RE / Bank Owned | No |
| HOA Fees | 822.07 |
| HOA Fees Freq. | Quarterly |
| Parcel ID | 00414701280000390 |
Listing Details
| Office | Coldwell Banker Realty /Delray Beach |
|---|---|
| melissa.lipari@cbrealty.com |