
About 3526 Se Aberdeen Dr Drive Se
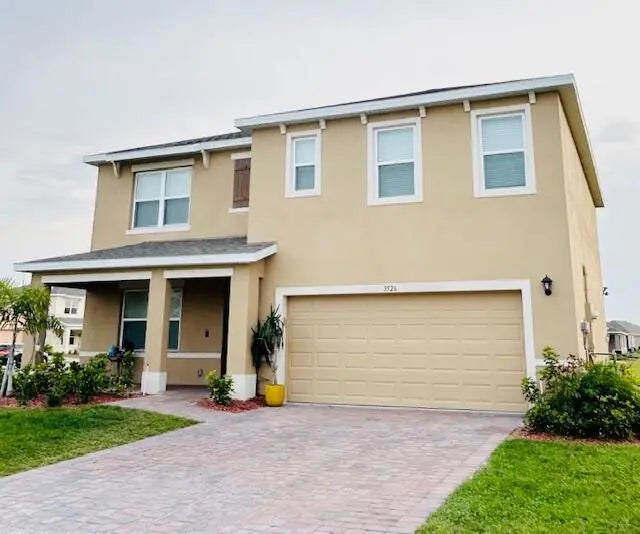
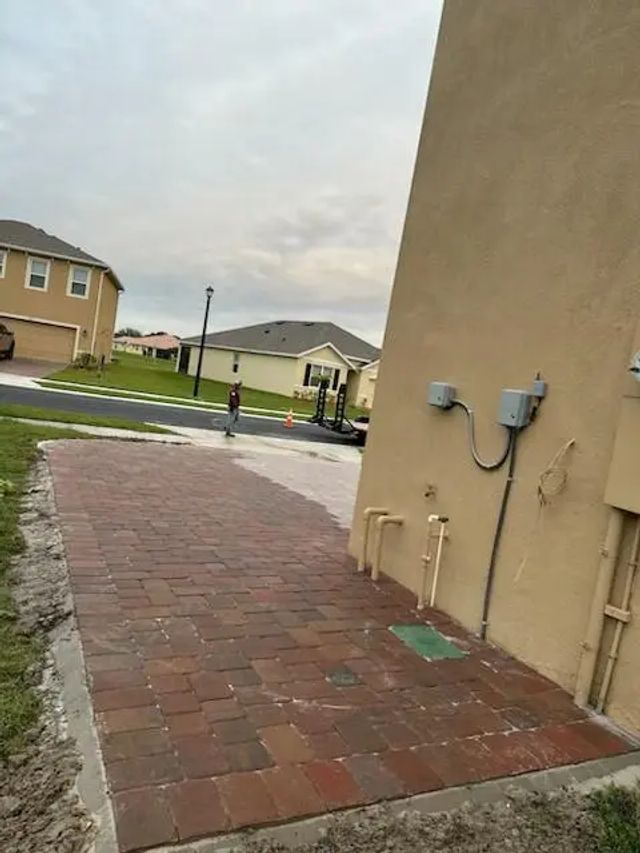
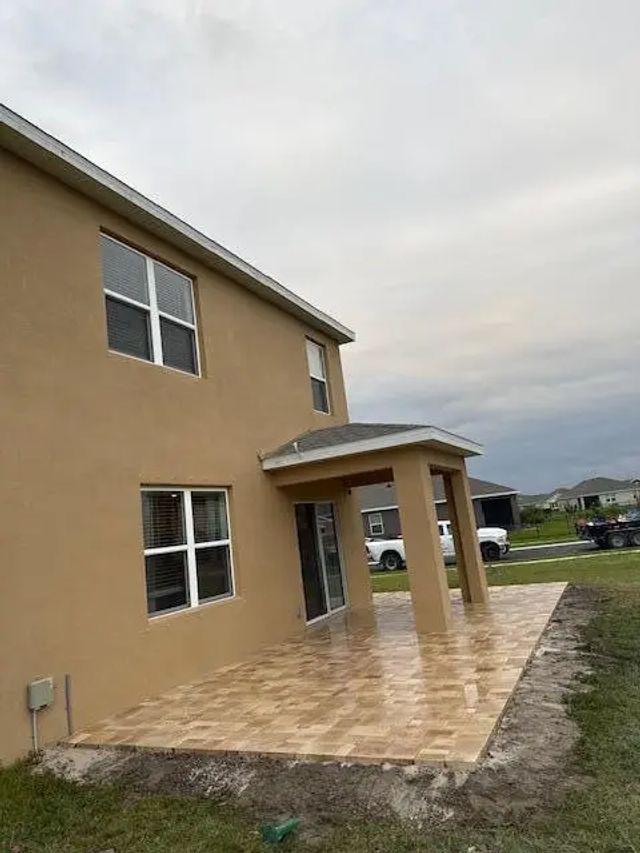
NO CDD BOND + OVERSIZED CORNER LOT + BRAND NEW AMENITY RESORT STYLE POOL OPENING SOON! SAVE THOUSANDS A YEAR COMPARED TO NEW CONSTRUCTION! Welcome to this 2023 "Hayden" model, perfectly situated on a massive 0.29- acre corner lot in the highly sought after community of Cypress Bay West. While most buyers in the area are saddled with a hefty ongoing infrastructure tax on their annual bill, this property's CDD bond is PAID IN FULL- saving the buyer tens of thousands over the life of the home (2053). 2626 SQ FT - 5 BDS/3 BATHS + LOFT - EXTENDED DRIVEWAY + PATIO PAVERS BRAND KNEW AMENITIES: Buyers will soon enjoy full access to a luxury resident Clubhouse, resort-style swimming pool, kid-friendly water splash pad, tot-lot playground, event lawn and pickleball courts just down the street!
Features of 3526 Se Aberdeen Dr Drive Se
| MLS® # | B26017358 |
|---|---|
| USD | $399,999 |
| CAD | $557,431 |
| CNY | 元2,683,753 |
| EUR | €346,645 |
| GBP | £297,306 |
| RUB | ₽33,730,076 |
| HOA Fees | $35 |
| Bedrooms | 5 |
| Bathrooms | 3.00 |
| Full Baths | 3 |
| Square Footage | Appraiser |
| Acres | 0.29 |
| Year Built | 2023 |
| Type | Residential |
| Sub-Type | Single Family Residence |
| Restrictions | Buyer Approval Required, Other Restrictions |
| Status | Price Change |
| HOPA | No Hopa |
| Membership Equity | No |
Community Information
| Address | 3526 Se Aberdeen Dr Drive Se |
|---|---|
| Area | 6372 - Brevard County (W of IR) |
| Subdivision | CYPRESS BAY WEST - PHASE 1 |
| Development | The Glen |
| City | Palm Bay |
| County | Brevard |
| State | FL |
| Zip Code | 32909 |
Amenities
| Amenities | Basketball Court, Clubhouse, Playground, Pool, Pickleball Court(s) |
|---|---|
| Utilities | Cable Available, Electricity Available, Underground Utilities, Water Available |
| Parking | Driveway, Garage, Attached Garage |
| # of Garages | 2 |
| Is Waterfront | Yes |
| Has Pool | No |
| Pets Allowed | Yes, Cats OK, Dogs OK, Pet Restrictions Possible |
| Subdivision Amenities | Basketball Court, Clubhouse, Playground, Pool, Pickleball Court(s) |
| Security | Carbon Monoxide Detector(s), Smoke Detector(s), Security System |
| Guest House | No |
Interior
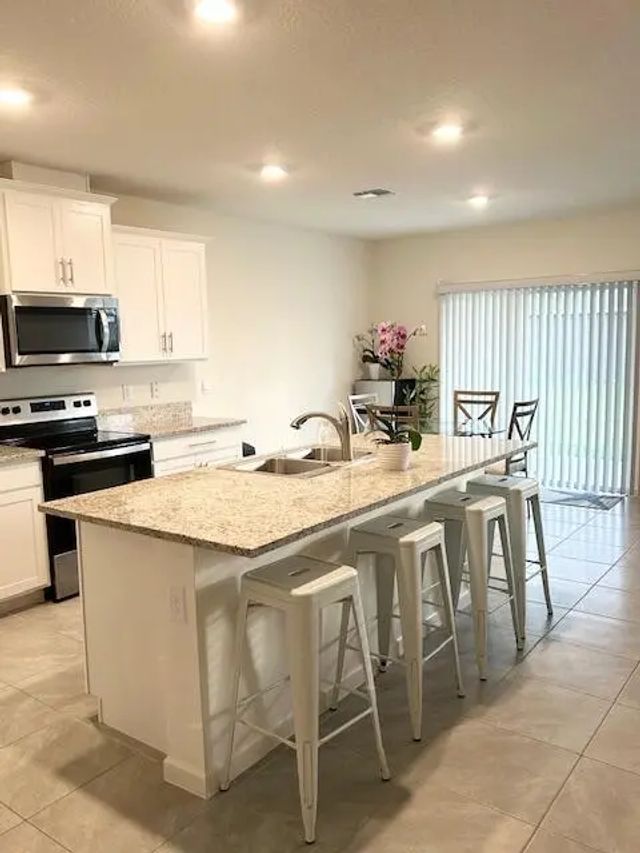
| Interior Features | Kitchen Island, Pantry, Walk-In Closet(s), Upstairs Living Area, Storage |
|---|---|
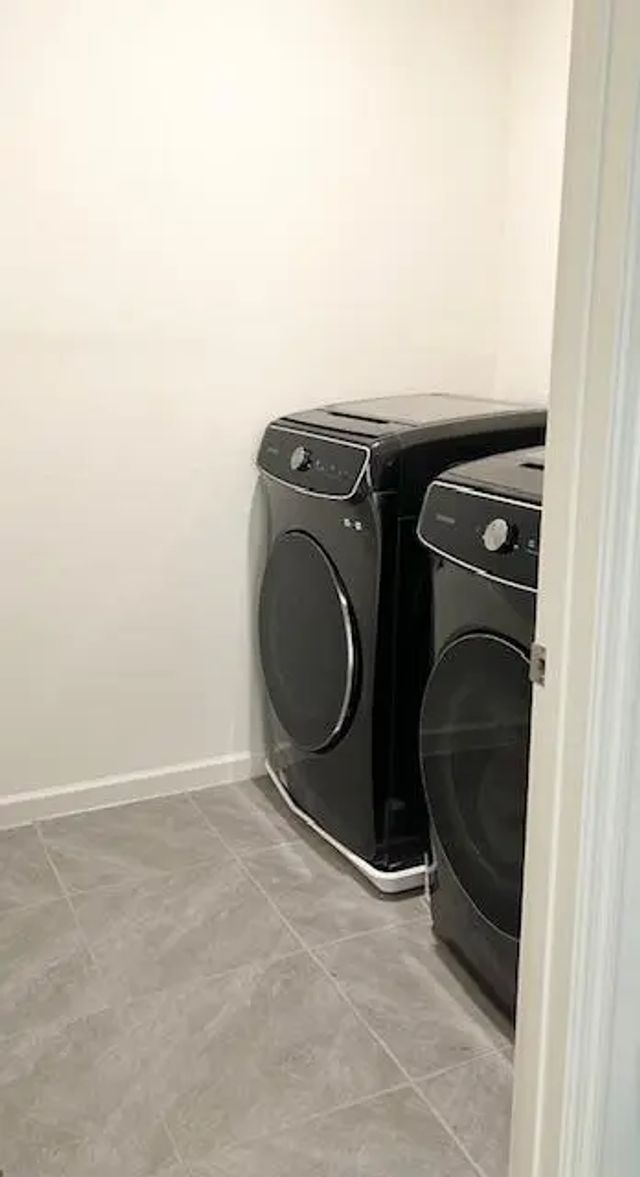
| Appliances | Electric Water Heater, Dryer, Disposal, Dishwasher, ENERGY STAR Qualified Washer, Electric Range, ENERGY STAR Qualified Dryer, Microwave, Oven, Refrigerator, Water Heater, Washer |
| Heating | Central |
| Cooling | Central Air, Ceiling Fan(s) |
| Fireplace | No |
| # of Stories | 2 |
| Stories | Two |
| Master Bedroom | Dual Sinks, Master Bdrm - Upstairs |
Exterior
| Lot Description | Corner Lot, Oversized Lot |
|---|---|
| Roof | Shingle |
| Construction | CBS |
| Front Exposure | Northeast |
Additional Information
| Date Listed | August 8th, 2026 |
|---|---|
| Days on Market | 39 |
| Zoning | PUD |
| Foreclosure | No |
| Short Sale | No |
| RE / Bank Owned | No |
| HOA Fees | 35 |
| HOA Fees Freq. | Monthly |
| Parcel ID | 30370429000000180 |
Listing Details
| Office | Dalton Wade Inc |
|---|---|
| mmdaltonwade@gmail.com |