
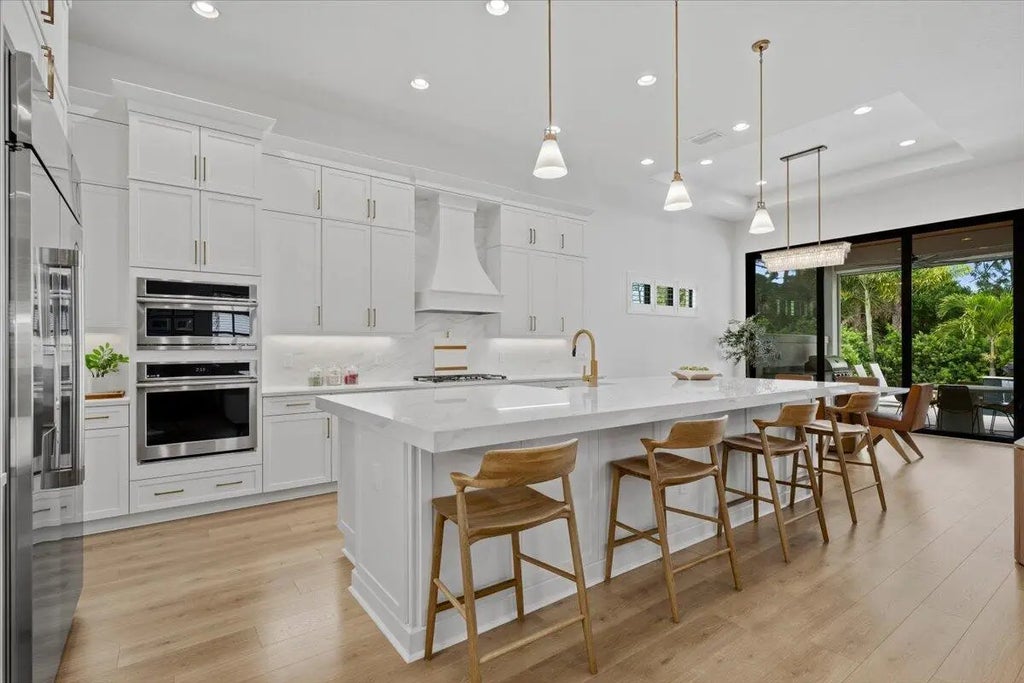


About 13234 Artisan Circle
The most impressive one story estate home in Artistry. Restoration Hardware designed. Showcasing custom additions and elevated finishes throughout. Premium flooring, a beautifully appointed kitchen and a next level outdoor space set this home apart. Custom millwork accent walls elevate the entry, primary suite, and powder room, while every bedroom features built in walk-in closets. The family room stuns with a floor-to-ceiling media wall, linear fireplace, and integrated lighting, complemented by a bonus media room and designer pantry. This smart home includes full automation, surround sound, security, and extended outdoor connectivity. Outside, enjoy a resort-style heated saltwater pool with water features, spa, and fire bowls, surrounded by leathered marble pavers, lush privacy landscaping, and ambient lighting. Entertain effortlessly with a fully equipped summer kitchen under a covered lanai with phantom screens.
Features of 13234 Artisan Circle
| MLS® # | B26018115 |
|---|---|
| USD | $2,249,000 |
| CAD | $3,097,098 |
| CNY | 元15,111,256 |
| EUR | €1,932,680 |
| GBP | £1,660,461 |
| RUB | ₽194,887,545 |
| HOA Fees | $572 |
| Bedrooms | 3 |
| Bathrooms | 4.00 |
| Full Baths | 3 |
| Half Baths | 1 |
| Square Footage | Builder |
| Year Built | 2024 |
| Type | Residential |
| Sub-Type | Single Family Residence |
| Restrictions | Other Restrictions, Parking - No Boat, Parking - No RV |
| Status | Price Change |
| HOPA | No Hopa |
| Membership Equity | No |
Community Information
| Address | 13234 Artisan Circle |
|---|---|
| Area | 5320 |
| Subdivision | Artistry Palm Beach |
| Development | Artistry Palm Beach |
| City | Palm Beach Gardens |
| County | Palm Beach |
| State | FL |
| Zip Code | 33418 |
Amenities
| Amenities | Basketball Court, Clubhouse, Fitness Center, Jogging Path, Playground, Pool, Heated Pool, Internet Included, Sidewalks, Security |
|---|---|
| Utilities | Cable Connected, Electricity Connected, Natural Gas Connected, Sewer Connected, Water Connected |
| Parking | Driveway, Garage Door Opener, Paver Block, Garage, Attached Garage, Attached |
| # of Garages | 3 |
| View | Preserve |
| Is Waterfront | No |
| Has Pool | Yes |
| Pool | Gas Heat, Heated, In Ground, Salt Water |
| Pets Allowed | Yes, Breed Restrictions |
| Subdivision Amenities | Basketball Court, Clubhouse, Fitness Center, Jogging Path, Playground, Pool, Heated Pool, Internet Included, Sidewalks, Security |
| Security | Smoke Detector(s) |
| Guest House | No |
Interior
| Interior Features | Entrance Foyer, Kitchen Island, Pantry, Walk-In Closet(s) |
|---|---|
| Appliances | Gas Water Heater, Dryer, Disposal, Dishwasher, Gas Range, Microwave, Refrigerator, Water Heater, Washer |
| Heating | Central |
| Cooling | Central Air |
| Fireplace | Yes |
| Fireplaces | Electric |
| # of Stories | 1 |
| Stories | One |
| Master Bedroom | Dual Sinks, Master Bdrm - Ground, Separate Shower, Separate Tub |
Exterior
| Windows | Storm Window(s) |
|---|---|
| Roof | Concrete |
| Construction | CBS |
| Front Exposure | Southwest |
School Information
| Elementary | Marsh Pointe |
|---|---|
| Middle | Watson B. Duncan |
| High | William T. Dwyer |
Additional Information
| Date Listed | April 21st, 2026 |
|---|---|
| Days on Market | 136 |
| Zoning | 00 |
| Foreclosure | No |
| Short Sale | No |
| RE / Bank Owned | No |
| HOA Fees | 572 |
| HOA Fees Freq. | Monthly |
| Parcel ID | 52424126130003910 |
Listing Details
| Office | Alton Life Realty LLC |
|---|---|
| jasonmarcantonio@gmail.com |