

About 9720 Phipps Lane
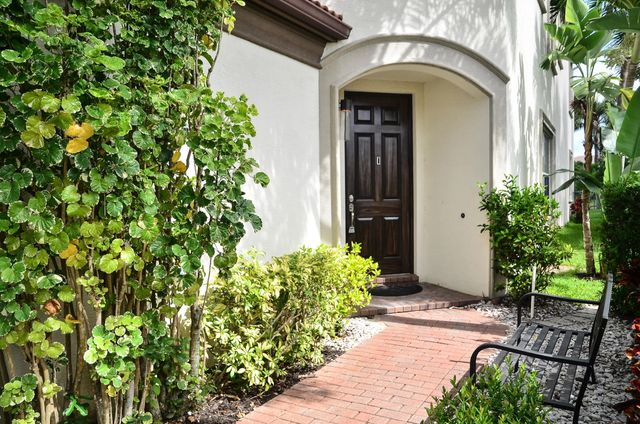
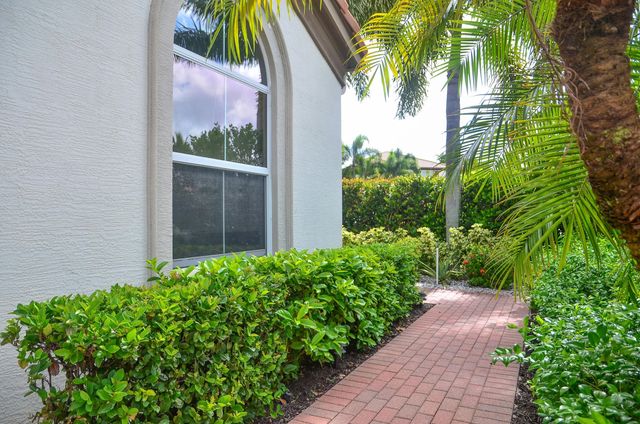
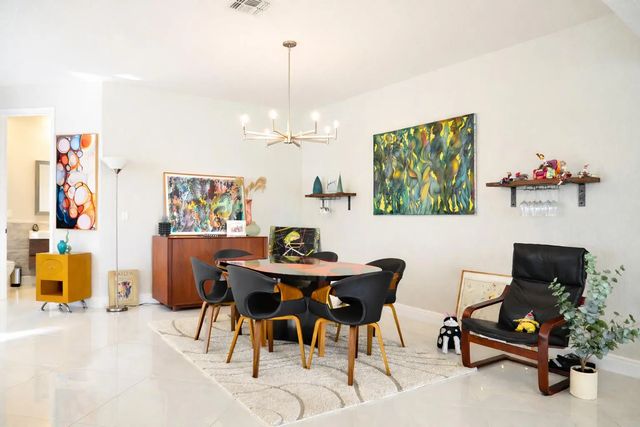
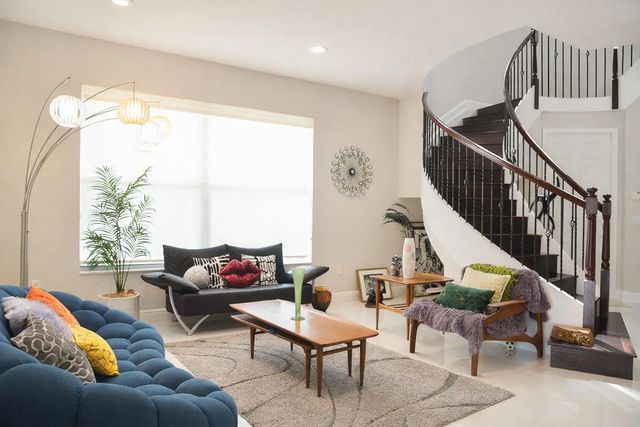
Welcome to this beautifully reimagined waterfront 5BR cul-de-sac home on an oversized lot in Wellington's sought-after Olympia. Main level features large-format porcelain tile and a designer kitchen with new quartz countertops, backsplash, and upgraded fixtures. Open layout flows into a light-filled family room with a board and batten accent wall and a bonus room. A first-floor bedroom, full bath, and half bath offer ideal guest space. A dark wood spiral staircase leads to 4 additional bedrooms and 3 baths. Custom closets throughout and a spa-inspired primary bath with new vanities, flooring, glass shower, and freestanding soaking tub. Enjoy a private balcony overlooking an oversized backyard with fruit trees. Expanded Driveway Wood accent ceiling on underside of balcony
Features of 9720 Phipps Lane
| MLS® # | B26018300 |
|---|---|
| USD | $995,000 |
| CAD | $1,372,632 |
| CNY | 元6,676,848 |
| EUR | €854,213 |
| GBP | £733,669 |
| RUB | ₽84,773,702 |
| HOA Fees | $47 |
| Bedrooms | 5 |
| Bathrooms | 5.00 |
| Full Baths | 4 |
| Half Baths | 1 |
| Square Footage | Plans |
| Acres | 0.18 |
| Year Built | 2009 |
| Type | Residential |
| Sub-Type | Single Family Residence |
| Restrictions | Parking - No Commercial Vehicles |
| Unit Floor | 1 |
| Status | Active |
| HOPA | No Hopa |
| Membership Equity | No |
Community Information
| Address | 9720 Phipps Lane |
|---|---|
| Area | 5520 |
| Subdivision | OLYMPIA 2 |
| City | Wellington |
| County | Palm Beach |
| State | FL |
| Zip Code | 33414 |
Amenities
| Amenities | Basketball Court, Clubhouse, Fitness Center, Game Room, Jogging Path, Management, Park, Picnic Area, Playground, Parking, Pool, Tennis Court(s), Manager On Site, Community Room, Internet Included, Maintained Community, Pickleball Court(s), Sidewalks, Street Lights, Gated, Security, Recreation Facilities |
|---|---|
| Utilities | Cable Connected, Electricity Available, Sewer Connected, Water Connected |
| Parking | Driveway, Garage Door Opener, Garage, Attached Garage |
| # of Garages | 2 |
| View | Lake |
| Is Waterfront | Yes |
| Waterfront | Lake Front |
| Has Pool | No |
| Pets Allowed | Yes, Breed Restrictions, Number Limit, Pet Restrictions Possible |
| Subdivision Amenities | Basketball Court, Clubhouse, Fitness Center, Game Room, Jogging Path, Management, Park, Picnic Area, Playground, Parking, Pool, Tennis Court(s), Manager On Site, Community Room, Internet Included, Maintained Community, Pickleball Court(s), Sidewalks, Street Lights, Gated, Security, Recreation Facilities |
| Security | Smoke Detector(s) |
| Guest House | No |
Interior
| Interior Features | Built-in Features, Kitchen Island, Pantry, Walk-In Closet(s) |
|---|---|
| Appliances | Electric Water Heater, Dryer, Dishwasher, Refrigerator, Water Heater, Washer, Freezer |
| Heating | Central |
| Cooling | Central Air, Ceiling Fan(s) |
| Fireplace | No |
| # of Stories | 2 |
| Stories | Two |
| Master Bedroom | Dual Sinks, Master Bdrm - Upstairs, Separate Shower, Separate Tub |
Exterior
| Roof | Tile |
|---|---|
| Construction | Concrete, CBS |
| Front Exposure | South |
School Information
| Elementary | Equestrian Trails |
|---|---|
| Middle | Emerald Cove |
| High | Palm Beach Central |
Additional Information
| Date Listed | April 22nd, 2026 |
|---|---|
| Days on Market | 140 |
| Zoning | PUD (city) |
| Foreclosure | No |
| Short Sale | No |
| RE / Bank Owned | No |
| HOA Fees | 47 |
| HOA Fees Freq. | Monthly |
| Parcel ID | 73424417020010900 |
Listing Details
| Office | LPT Realty, LLC |
|---|---|
| katya.baquie@gmail.com |