

About 1043 Hillsboro Mile Hillsboro Mile #19c
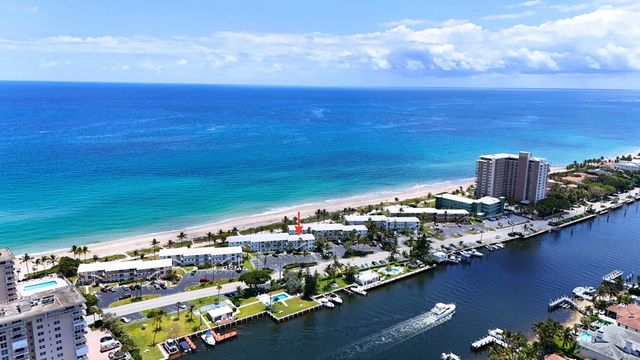
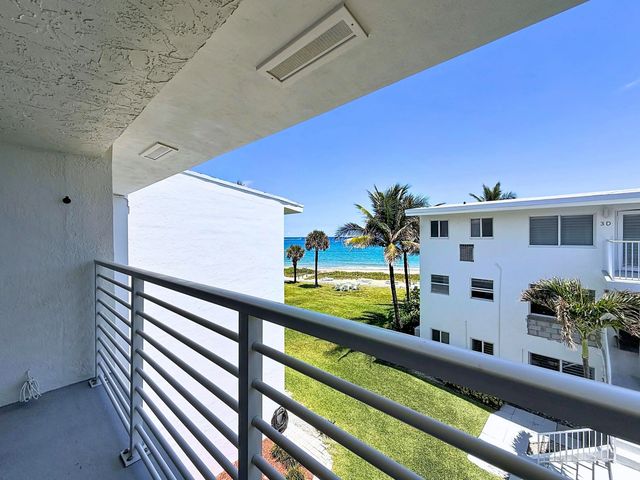
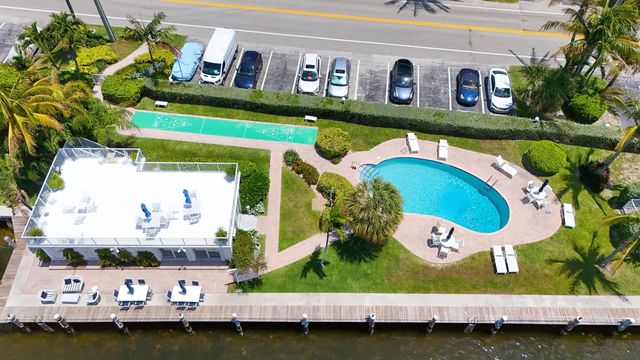
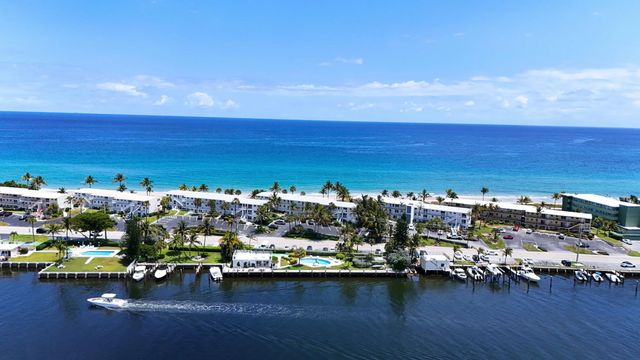
Beauty 1 bedroom direct penthouse Apt Home for sale. Deeded Beach, Boat Dockage (32 ft )available, all on the intracoastal side. Too much to list. Apartment home has been remodeled and ready for new owner. Intracoastal side, and amenities included. Heated Pool on private beach part of ownership. All hurricane impact windows. Owner has paid current assessment of 45,000.00 which makes this opportunity special. Owner financing possible and to include assessment so you won't have to pay separately. Maintenance low 1025.00 monthly. Includes everything! All concrete restoration done. Rare opportunity to own on the Hillsboro Mile. Super Great Neighbors!! Special financing options can be discussed. All amenities (too many to list) will be shown. Only 1 person must be 55 to own.
Features of 1043 Hillsboro Mile Hillsboro Mile #19c
| MLS® # | B26018454 |
|---|---|
| USD | $362,000 |
| CAD | $498,789 |
| CNY | 元2,429,418 |
| EUR | €311,235 |
| GBP | £267,101 |
| RUB | ₽31,077,953 |
| Bedrooms | 1 |
| Bathrooms | 1.00 |
| Full Baths | 1 |
| Square Footage | Assessor |
| Acres | 66.00 |
| Year Built | 1958 |
| Type | Residential |
| Sub-Type | Stock Cooperative |
| Restrictions | No Smoking, Other Restrictions |
| Style | Key West, Mediterranean, Cape Cod |
| Unit Floor | 3 |
| Status | Active |
| HOPA | Yes |
| Membership Equity | No |
Community Information
| Address | 1043 Hillsboro Mile Hillsboro Mile #19c |
|---|---|
| Area | 3112 |
| Subdivision | HILLSBORO MILE OCEAN APTS SEC 2 |
| Development | HILLSBORO MILE OCEAN APARTMENT HOMES |
| City | Hillsboro Beach |
| County | Broward |
| State | FL |
| Zip Code | 33062 |
Amenities
| Utilities | Cable Available, Electricity Available, Propane, Water Available |
|---|---|
| Parking Spaces | 2 |
| Parking | Asphalt, Driveway, Guest, Gravel, Open, Boat Access/Parking |
| View | Other, Pool, Water, Direct Ocean, Intracoastal, Ocean, Beach |
| Is Waterfront | No |
| Waterfront | Deeded Beach Access, No Fixed Bridge, Ocean Access, Other |
| Has Pool | No |
| Boat Services | Boat Lock,Boathouse,Private Dock,Electric Available,Overnight,Parking,Ramp,Restroom Facilities,Water Available |
| Pets Allowed | Yes, Call |
| Unit | Exterior Catwalk, Penthouse |
| Guest House | No |
Interior
| Interior Features | Cathedral Ceiling(s), High Ceilings, Kitchen Island, Vaulted Ceiling(s), Closet Cabinetry, Storage |
|---|---|
| Appliances | Electric Water Heater, Water Purifier Owned, Water Softener Owned, Cooktop, Disposal, Dishwasher, Electric Range, Ice Maker, Microwave, Oven, Refrigerator, Water Heater, Water Purifier, Water Softener, Electric Cooktop, Range, Freezer |
| Heating | Central, Electric |
| Cooling | Central Air, Ceiling Fan(s), Electric, Exhaust Fan, Humidity Control, Central Individual |
| Fireplace | No |
| # of Stories | 3 |
| Stories | Three Or More |
| Master Bedroom | Combo Tub/Shower, Other, Bedroom On Entry Level |
Exterior
| Exterior Features | Built-in Barbecue, Barbecue, Garden, Outdoor Shower, Storage, Custom Lighting, Pool Bathroom, Balcony, Courtyard |
|---|---|
| Lot Description | Irregular Lot, Many Trees, Sidewalks, Landscaped, Oversized Lot |
| Windows | Blinds, Double Pane Windows, ENERGY STAR Qualified Windows, Insulated Windows, Storm Window(s), Sliding |
| Roof | Concrete, Tile, Steel Joist |
| Construction | Attic/Crawl Hatchway(s) Insulated, Blown-In Insulation, Concrete, Exterior Duct-Work is Insulated, Concrete Block - No Stucco, Second/Third Floor Concrete |
| Front Exposure | West |
School Information
| Elementary | Cresthaven |
|---|---|
| Middle | Crystal Lake |
| High | Deerfield Beach |
Additional Information
| Date Listed | May 3rd, 2026 |
|---|---|
| Days on Market | 129 |
| Zoning | RM-30 |
| Foreclosure | No |
| Short Sale | No |
| RE / Bank Owned | No |
| Parcel ID | 484317nx0350 |
Listing Details
| Office | LoKation |
|---|---|
| sheins1962@icloud.com |