

About 6513 Sandpiper Drive
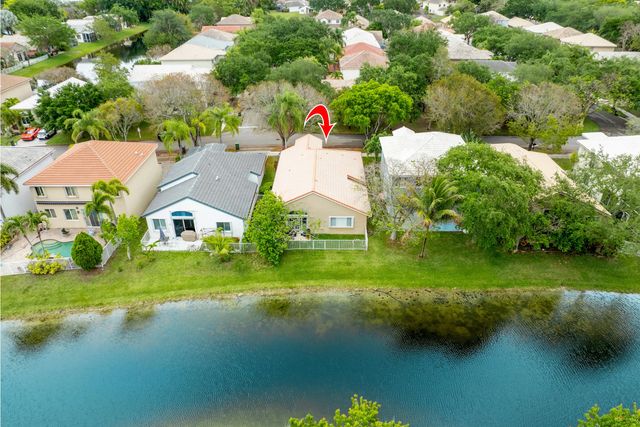
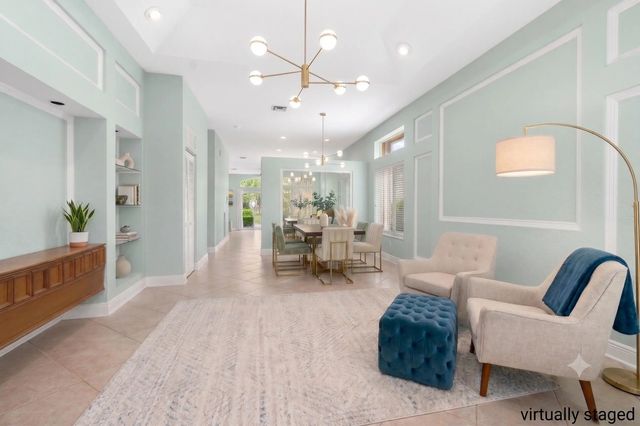
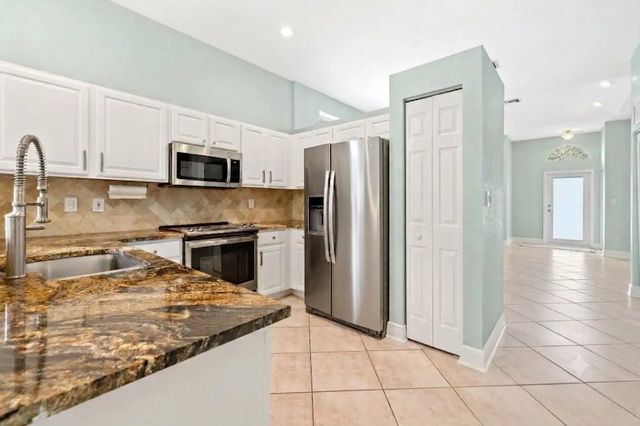
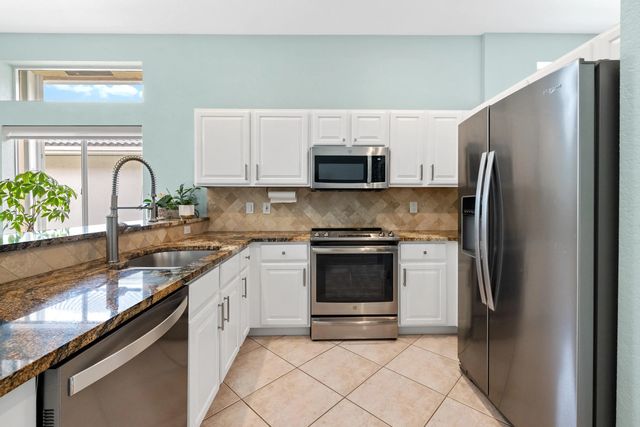
******NEW ROOF - COMING SOON****** Former builder's model in the gated community of Regency Lakes, ideally located just minutes from the clubhouse and pool. This meticulously maintained home features a desirable split floor plan with 3 bedrooms, 2 full baths, and a 2-car garage. Bright and open layout with high ceilings and an open kitchen, perfect for everyday living and entertaining. Tile flooring throughout the main living areas and laminate in two of the bedrooms. Enjoy full storm protection with hurricane accordion shutters, partial impact windows, impact sliders, and an impact front door. Additional upgrades include new washer, baseboards and a fully fenced backyard overlooking one of the best wide lake views in the community.
Features of 6513 Sandpiper Drive
| MLS® # | B26018593 |
|---|---|
| USD | $569,000 |
| CAD | $784,953 |
| CNY | 元3,818,218 |
| EUR | €488,490 |
| GBP | £419,556 |
| RUB | ₽48,478,629 |
| HOA Fees | $235 |
| Bedrooms | 3 |
| Bathrooms | 2.00 |
| Full Baths | 2 |
| Square Footage | Public Records |
| Acres | 0.09 |
| Year Built | 1996 |
| Type | Residential |
| Sub-Type | Single Family Residence |
| Restrictions | Buyer Approval Required |
| Status | Active |
| HOPA | No Hopa |
| Membership Equity | No |
Community Information
| Address | 6513 Sandpiper Drive |
|---|---|
| Area | 3512 |
| Subdivision | REGENCY LAKES AT COCONUT CREEK |
| City | Coconut Creek |
| County | Broward |
| State | FL |
| Zip Code | 33073 |
Amenities
| Amenities | Basketball Court, Clubhouse, Other, Pool, Tennis Court(s), Maintained Community, Sidewalks, Street Lights, Gated, Security, Maintenance, Recreation Facilities |
|---|---|
| Utilities | Cable Connected, Electricity Connected, Sewer Connected, Water Connected |
| Parking | Concrete, Driveway, Garage Door Opener, Paver Block, Garage, Attached Garage, Attached |
| # of Garages | 2 |
| View | Water, Lake |
| Is Waterfront | Yes |
| Waterfront | Other, Lake Front |
| Has Pool | No |
| Pets Allowed | Yes, Pet Restrictions Possible |
| Subdivision Amenities | Basketball Court, Clubhouse, Other, Pool, Tennis Court(s), Maintained Community, Sidewalks, Street Lights, Gated, Security, Maintenance, Recreation Facilities |
| Security | Security Guard, Security Fence, Gated - No Guard, Security Gate |
| Guest House | No |
Interior
| Interior Features | High Ceilings, Vaulted Ceiling(s), Walk-In Closet(s), Bedroom Layout - Split, Bedroom Layout - Three Way Split |
|---|---|
| Appliances | Electric Water Heater, Dryer, Dishwasher, Electric Range, Ice Maker, Microwave, Refrigerator, Water Heater, Washer, Range |
| Heating | Central, Electric |
| Cooling | Central Air, Ceiling Fan(s), Electric |
| Fireplace | No |
| # of Stories | 1 |
| Stories | One, One and One Half |
| Master Bedroom | Dual Sinks, Master Bdrm - Ground, Separate Shower |
Exterior
| Windows | Blinds, Sliding |
|---|---|
| Roof | Barrel, Spanish Tile, Tile |
| Construction | Stucco, CBS |
| Front Exposure | East |
School Information
| Elementary | Tradewinds |
|---|---|
| Middle | Lyons Creek |
| High | Monarch |
Additional Information
| Date Listed | August 13th, 2026 |
|---|---|
| Days on Market | 27 |
| Zoning | PUD |
| Foreclosure | No |
| Short Sale | No |
| RE / Bank Owned | No |
| HOA Fees | 235 |
| HOA Fees Freq. | Monthly |
| Parcel ID | 484206200430 |
Listing Details
| Office | REDFIN CORPORATION |
|---|---|
| dina.blau@redfin.com |