

About 560 Veridian Circle Nw
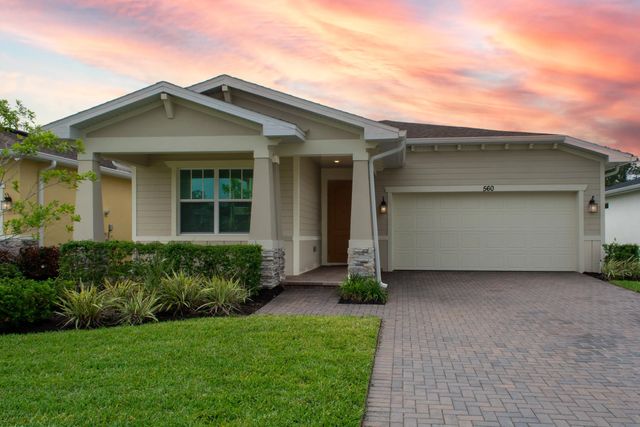
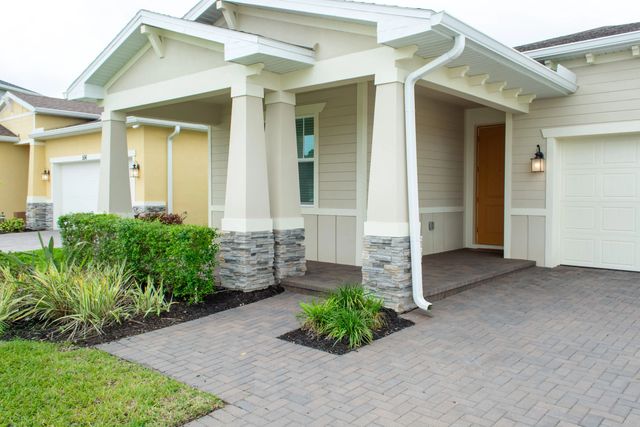
PRICED FOR A QUICK SALE! Skip the construction delays and headaches—this pristine, 2023-built turn-key home had every builder punch-list item meticulously resolved. The ultimate blend of quiet luxury, modern energy efficiency, yard maintenance included in HOA, Community pool & backyard privacy, overlooking city-owned green space. The open-concept layout is flooded with natural light and features high-end finishes. *Gourmet Kitchen: White shaker cabinetry, stunning white marbled quartz countertops, and SS appliances. *Primary Suite: Spacious retreat with dual quartz vanities, an oversized glass-enclosed shower, and a massive walk-in closet. *Upgraded Guest Bath: with dual vanity for maximum convenience. Why wait to build when you can move in fast!
Features of 560 Veridian Circle Nw
| MLS® # | B26018601 |
|---|---|
| USD | $347,900 |
| CAD | $482,172 |
| CNY | 元2,333,818 |
| EUR | €299,604 |
| GBP | £257,047 |
| RUB | ₽29,310,088 |
| HOA Fees | $197 |
| Bedrooms | 3 |
| Bathrooms | 2.00 |
| Full Baths | 2 |
| Square Footage | Public Records |
| Acres | 0.14 |
| Year Built | 2023 |
| Type | Residential |
| Sub-Type | Single Family Residence |
| Restrictions | Parking - No Commercial Vehicles, See Remarks, Lease Restrictions |
| Status | Active |
| HOPA | No Hopa |
| Membership Equity | No |
Community Information
| Address | 560 Veridian Circle Nw |
|---|---|
| Area | 6372 - Brevard County (W of IR) |
| Subdivision | PALM VISTA EVERLANDS |
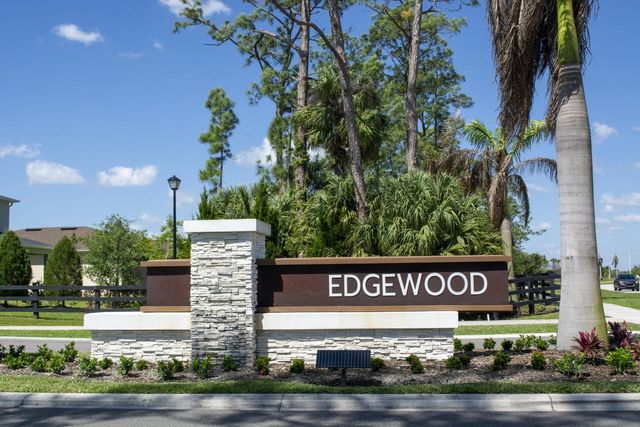
| Development | EDGEWOOD AT EVERLANDS |
| City | Palm Bay |
| County | Brevard |
| State | FL |
| Zip Code | 32907 |
Amenities
| Amenities | Cabana, Pool |
|---|---|
| Utilities | Electricity Connected, Sewer Connected, Water Connected |
| Parking Spaces | 4 |
| Parking | Driveway, Garage Door Opener, Paver Block, Garage, Attached Garage |
| # of Garages | 2 |
| View | Preserve |
| Is Waterfront | No |
| Has Pool | No |
| Pets Allowed | Yes, Breed Restrictions |
| Subdivision Amenities | Cabana, Pool |
| Security | Closed Circuit Camera(s), Gated - No Guard |
| Guest House | No |
Interior
| Interior Features | Kitchen Island, Pantry |
|---|---|
| Appliances | Dryer, Dishwasher, Electric Range, Ice Maker, Microwave, Refrigerator, Washer |
| Heating | Central, Electric |
| Cooling | Central Air, Ceiling Fan(s) |
| Fireplace | No |
| # of Stories | 1 |
| Stories | One |
| Master Bedroom | Dual Sinks, Master Bdrm - Ground, Separate Shower, Bedroom On Entry Level |
Exterior
| Exterior Features | None |
|---|---|
| Windows | Blinds, Storm Window(s) |
| Roof | Shingle |
| Construction | Concrete Block - With Stucco |
| Front Exposure | North |
School Information
| Elementary | Discovery |
|---|
Additional Information
| Date Listed | August 4th, 2026 |
|---|---|
| Days on Market | 41 |
| Zoning | Residential |
| Foreclosure | No |
| Short Sale | No |
| RE / Bank Owned | No |
| HOA Fees | 196.51 |
| HOA Fees Freq. | Monthly |
| Parcel ID | 283628xw0000a033 |
Listing Details
| Office | Coastal Bee Real Estate |
|---|---|
| CoastalBeeRealEstate@gmail.com |