

About 10440 Sw Westlawn Boulevard
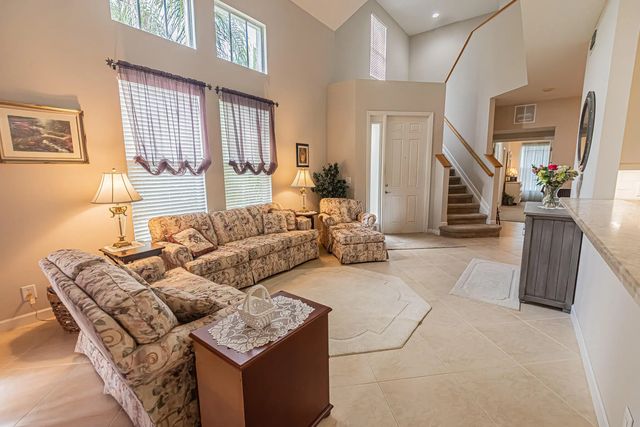
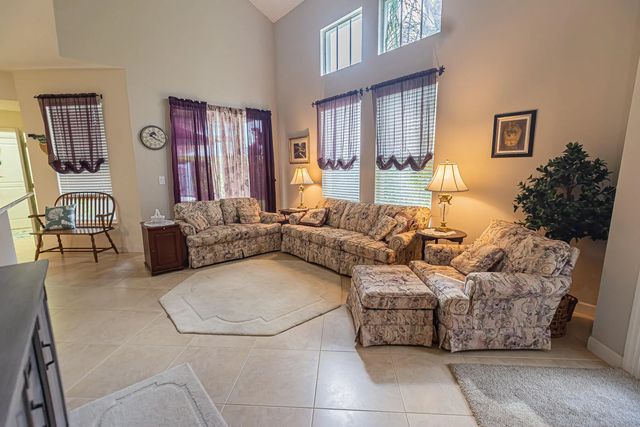
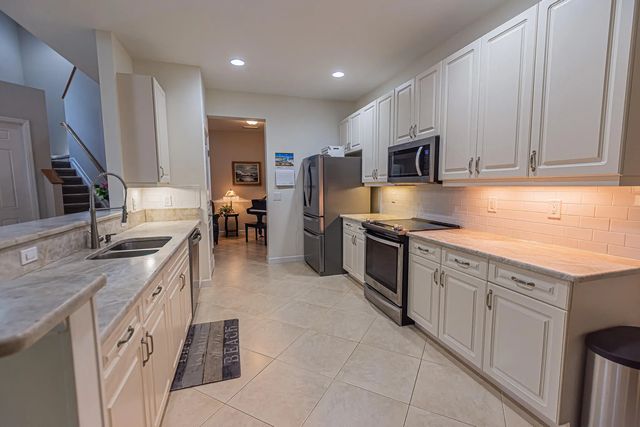
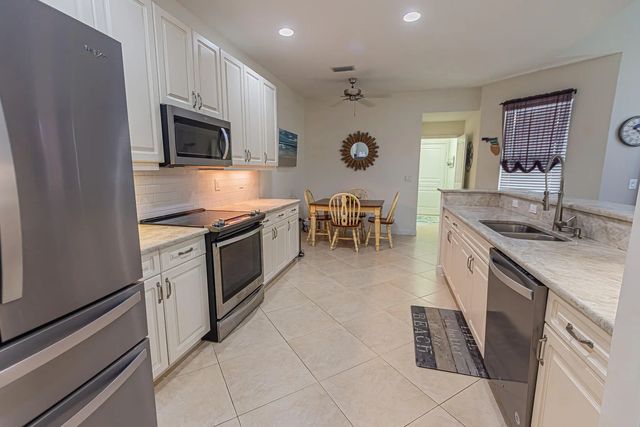
Discover effortless living in Bedford Park with this beautifully upgraded 3BR/2.5BA CBS corner townhome offering privacy & style. Lush landscaping & 6-ft hedges create a serene setting, while inside you'll find 20x20 tile, plush carpet, impact window & a bright, open layout. The modern kitchen features luxury grade quartzite countertops, 42" cabinetry & stainless appliances. Enjoy the convenience of a first-floor primary suite & laundry, plus a versatile upstairs loft—perfect for a home office or flex space. New A/C (2025) adds peace of mind. Across from the community pool & a block to Butterfly Park. Walk to Tradition Square dining, shopping & more. Near I-95—HOA covers cable, internet, lawn care, exterior maintenance & Pest control. Schedule your showing today!
Features of 10440 Sw Westlawn Boulevard
| MLS® # | B26018754 |
|---|---|
| USD | $344,500 |
| CAD | $490,826 |
| CNY | 元2,309,838 |
| EUR | €306,032 |
| GBP | £260,310 |
| RUB | ₽28,811,706 |
| HOA Fees | $461 |
| Bedrooms | 3 |
| Bathrooms | 3.00 |
| Full Baths | 2 |
| Half Baths | 1 |
| Square Footage | Public Records |
| Acres | 0.12 |
| Year Built | 2008 |
| Type | Residential |
| Sub-Type | Townhouse |
| Restrictions | Buyer Approval Required, Limited # Vehicles, Parking - No RV, Lease Restrictions |
| Unit Floor | 1 |
| Status | Active Under Contract |
| HOPA | No Hopa |
| Membership Equity | No |
Community Information
| Address | 10440 Sw Westlawn Boulevard |
|---|---|
| Area | 7800 |
| Subdivision | BEDFORD PARK |
| Development | Bedford Park at Tradition |
| City | Port St. Lucie |
| County | St. Lucie |
| State | FL |
| Zip Code | 34987 |
Amenities
| Amenities | Dog Park, Management, Park, Picnic Area, Pool, Manager On Site, Community Room, Heated Pool, Internet Included, Maintained Community, Sidewalks, Street Lights, Recreation Facilities |
|---|---|
| Utilities | Cable Connected, Electricity Connected, Natural Gas Connected, Phone Connected, Sewer Connected, Underground Utilities, Water Connected |
| Parking | Driveway, Garage Door Opener, On Street, Paver Block, Garage, Attached Garage |
| # of Garages | 2 |
| View | Garden |
| Is Waterfront | No |
| Waterfront | None |
| Has Pool | No |
| Pets Allowed | Yes, Number Limit |
| Unit | Corner/End Unit |
| Subdivision Amenities | Dog Park, Management, Park, Picnic Area, Pool, Manager On Site, Community Room, Heated Pool, Internet Included, Maintained Community, Sidewalks, Street Lights, Recreation Facilities |
| Security | Smoke Detector(s) |
| Guest House | No |
Interior
| Interior Features | Cathedral Ceiling(s), Entrance Foyer, Pantry, Walk-In Closet(s), Bedroom Layout - Split, Pull Down Stairs, Roman Tub, Upstairs Living Area |
|---|---|
| Appliances | Gas Water Heater, Dryer, Disposal, Dishwasher, Electric Range, Ice Maker, Microwave, Refrigerator, Water Heater, Washer |
| Heating | Central, Electric |
| Cooling | Central Air, Ceiling Fan(s), Paddle Fan(s) |
| Fireplace | No |
| # of Stories | 2 |
| Stories | Two |
| Master Bedroom | Dual Sinks, Master Bdrm - Ground, Separate Shower, Separate Tub |
Exterior
| Lot Description | Corner Lot, Sidewalks, Landscaped, Oversized Lot |
|---|---|
| Windows | Blinds, Sliding |
| Roof | Metal |
| Construction | CBS |
| Front Exposure | West |
Additional Information
| Date Listed | April 22nd, 2026 |
|---|---|
| Days on Market | 165 |
| Zoning | PUD |
| Foreclosure | No |
| Short Sale | No |
| RE / Bank Owned | No |
| HOA Fees | 461 |
| HOA Fees Freq. | Monthly |
| Parcel ID | 430951000006008 |
Listing Details
| Office | RE/MAX Gold |
|---|---|
| jeggeling@gmail.com |