

About 812 Sky Pine Way #g1
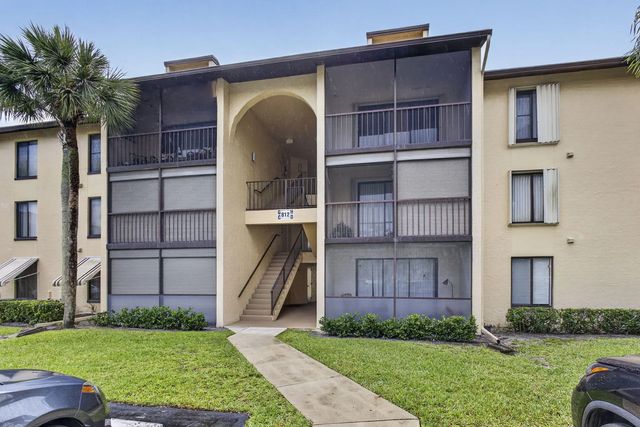
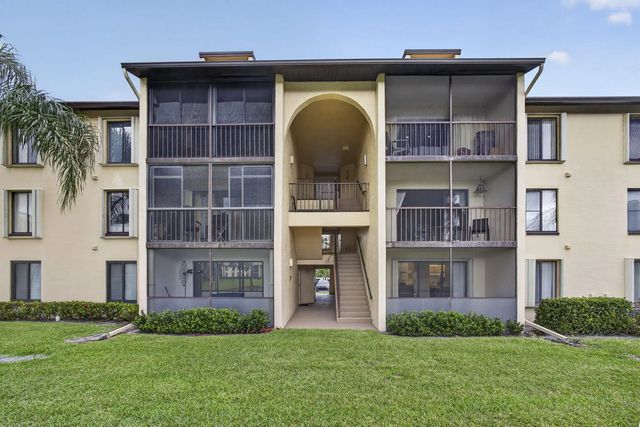
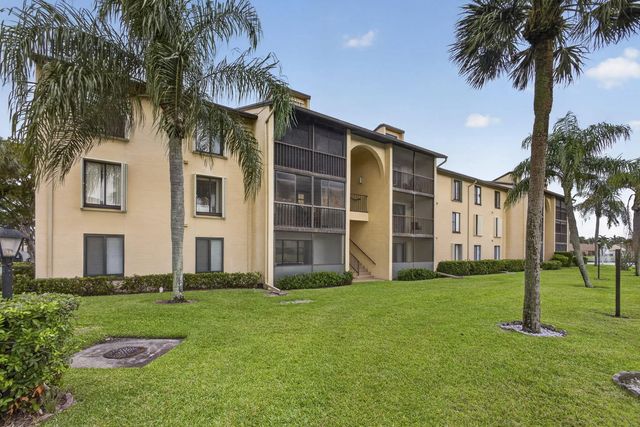
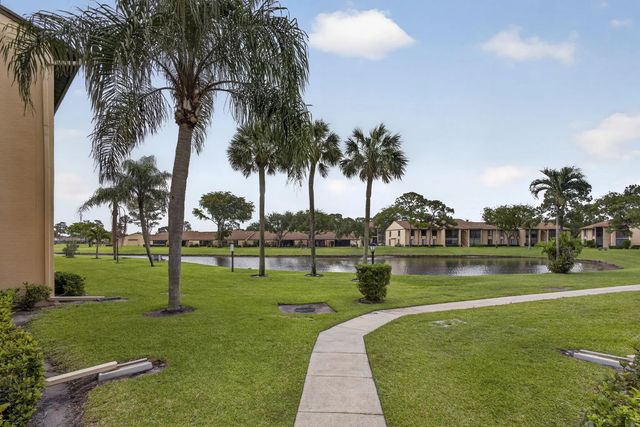
Enjoy peaceful lake views from this condo w/ living/dining room combo. Relax on the screened patio while taking in the serene lake setting. Kitchen offers a convenient pass-through space to dining area—perfect for entertaining or adding bar seating—along w/ Samsung range/refrigerator, stainless steel sink, and pantry. Tile floors throughout living areas, & stackable washer/dryer in hallway closet. AC 20, water heater 23. Rood 2014. Main suite features walk-in closet, walk-in shower negotiable furniture. Pine Ridge North Village IV 55+ requirs 1 occupant 55+; no permanent residents under 35. Application fee $150 pp (non-refundable). 1 pet to 25 lbs. No commercial vehicles, trucks, boats, trailers, motor/mobile homes, campers' recreational vehicles, etc, can park overnight. 1 space,2 car max
Features of 812 Sky Pine Way #g1
| MLS® # | B26018775 |
|---|---|
| USD | $175,000 |
| CAD | $241,812 |
| CNY | 元1,174,198 |
| EUR | €150,608 |
| GBP | £129,403 |
| RUB | ₽14,691,250 |
| HOA Fees | $416 |
| Bedrooms | 2 |
| Bathrooms | 2.00 |
| Full Baths | 2 |
| Square Footage | Public Records |
| Year Built | 1986 |
| Type | Residential |
| Sub-Type | Condominium |
| Restrictions | Buyer Approval Required, Limited # Vehicles, Parking - No Commercial Vehicles |
| Unit Floor | 1 |
| Status | Active |
| HOPA | Yes |
| Membership Equity | No |
Community Information
| Address | 812 Sky Pine Way #g1 |
|---|---|
| Area | 5720 |
| Subdivision | PINE RIDGE NORTH VILLAGE IV CONDO |
| Development | PINE RIDGE NORTH VILLAGE IV |
| City | Greenacres |
| County | Palm Beach |
| State | FL |
| Zip Code | 33415 |
Amenities
| Amenities | Clubhouse, Management, Picnic Area, Parking, Pool, Shuffleboard Court, Tennis Court(s), Manager On Site, Pickleball Court(s) |
|---|---|
| Utilities | Cable Available, Sewer Available, Water Available |
| Parking Spaces | 1 |
| Parking | Assigned, Guest |
| View | Water, Lake |
| Is Waterfront | Yes |
| Waterfront | None, Lake Front |
| Has Pool | No |
| Pets Allowed | Yes, Number Limit, Size Limit, Pet Restrictions Possible |
| Subdivision Amenities | Clubhouse, Management, Picnic Area, Parking, Pool, Shuffleboard Court, Tennis Court(s), Manager On Site, Pickleball Court(s) |
| Security | None |
| Guest House | No |
Interior
| Interior Features | Pantry, Walk-In Closet(s), Bedroom Layout - Stacked |
|---|---|
| Appliances | Electric Water Heater, Dryer, Disposal, Dishwasher, Electric Range, Microwave, Refrigerator, Water Heater, Washer, Range |
| Heating | Central |
| Cooling | Central Air |
| Fireplace | No |
| # of Stories | 1 |
| Stories | One |
| Master Bedroom | Master Bdrm - Ground, Separate Shower |
Exterior
| Windows | Shutters |
|---|---|
| Roof | Composition, Shingle |
| Construction | CBS |
| Front Exposure | Southeast |
School Information
| Elementary | Cholee Lake |
|---|---|
| Middle | Okeeheelee |
| High | Dr. Joaquin Garcia |
Additional Information
| Date Listed | August 19th, 2026 |
|---|---|
| Days on Market | 22 |
| Zoning | RES |
| Foreclosure | No |
| Short Sale | No |
| RE / Bank Owned | No |
| HOA Fees | 416 |
| HOA Fees Freq. | Monthly |
| Parcel ID | 18424415158120071 |
Listing Details
| Office | LAER Realty Partners Bowen/Wellington |
|---|---|
| rferrerjr@yahoo.com |