

About 8327 Jimmy Buffett Mem Highway
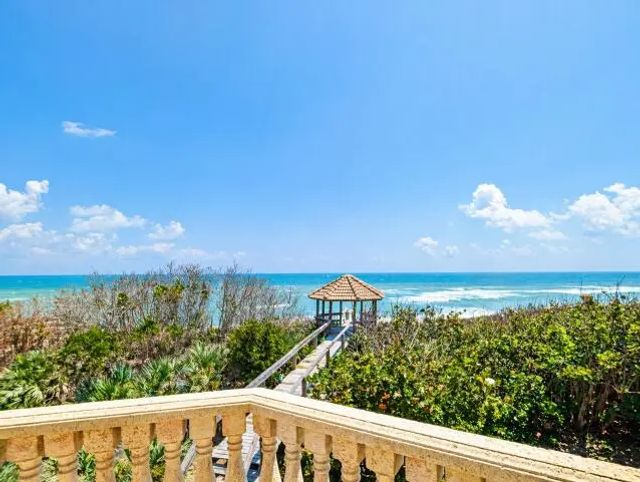
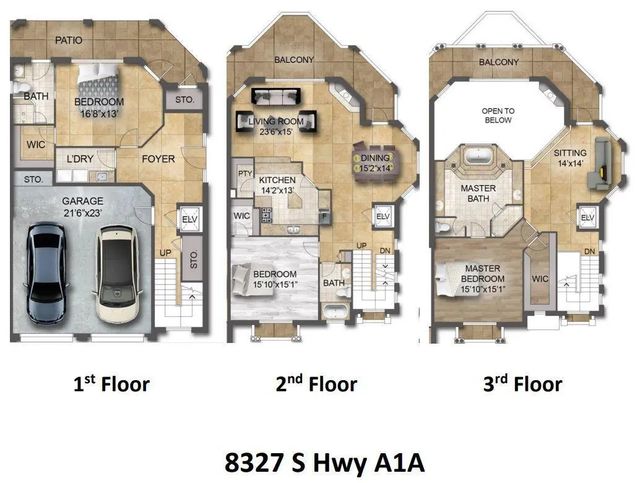
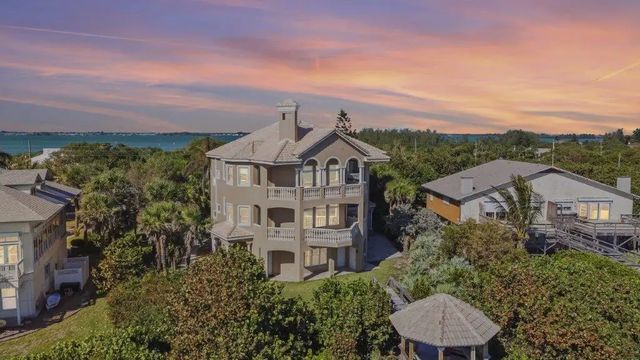
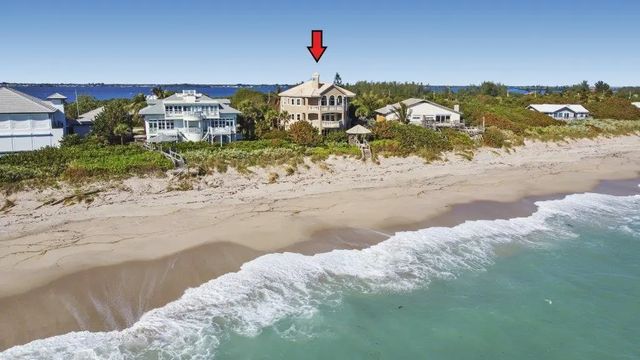
Daily Rentals will pay for this investment. Experience elevated oceanfront living in this extraordinary three-story beach estate, perfectly situated just 50 minutes south of Cape Canaveral and a convenient drive to Disney World. Panoramic Atlantic views define the home, complemented by a private elevator, generous veranda, and beautifully appointed interiors designed for effortless entertaining and tranquil retreat. A secluded walkway provides direct access to a pristine white-sand beach, offering uninterrupted coastal serenity. From this unparalleled setting, witness spectacular rocket launches along Florida's Space Coast. An exceptional opportunity combining luxury, privacy, and premier location.
Features of 8327 Jimmy Buffett Mem Highway
| MLS® # | B26019169 |
|---|---|
| USD | $2,600,000 |
| CAD | $3,586,778 |
| CNY | 元17,447,040 |
| EUR | €2,232,116 |
| GBP | £1,917,126 |
| RUB | ₽221,519,220 |
| Bedrooms | 3 |
| Bathrooms | 3.00 |
| Full Baths | 3 |
| Square Footage | Appraiser |
| Acres | 0.50 |
| Year Built | 1996 |
| Type | Residential |
| Sub-Type | Single Family Residence |
| Restrictions | No Restrictions |
| Style | Mediterranean |
| Status | Active |
| HOPA | No Hopa |
| Membership Equity | No |
Community Information
| Address | 8327 Jimmy Buffett Mem Highway |
|---|---|
| Area | 6371 - Brevard County (E of IR) |
| Subdivision | A PLAT OF BEACH HOUSE ESTATES |
| City | Melbourne Beach |
| County | Brevard |
| State | FL |
| Zip Code | 32951 |
Amenities
| Utilities | Cable Available, Sewer Available, Water Available |
|---|---|
| Parking Spaces | 4 |
| Parking | Garage Door Opener, Garage, Attached Garage |
| # of Garages | 2 |
| View | Water, Intracoastal, Lagoon, Ocean, Beach |
| Is Waterfront | Yes |
| Waterfront | Ocean Front |
| Has Pool | No |
| Pets Allowed | Yes, No Restrictions |
| Security | Closed Circuit Camera(s), Fire Alarm, Smoke Detector(s), Security System Owned, Security System, Motion Detector(s) |
| Guest House | No |
Interior
| Interior Features | Bar, Built-in Features, Cathedral Ceiling(s), Entrance Foyer, Elevator, High Ceilings, Kitchen Island, Pantry, Vaulted Ceiling(s), Walk-In Closet(s), Bedroom Layout - Stacked |
|---|---|
| Appliances | Electric Water Heater, Water Softener Owned, Cooktop, Dryer, Disposal, Dishwasher, Electric Range, Ice Maker, Microwave, Oven, Refrigerator, Water Heater, Water Softener, Washer, Electric Cooktop |
| Heating | Central, Electric |
| Cooling | Central Air, Ceiling Fan(s), Electric |
| Fireplace | Yes |
| Fireplaces | Decorative |
| # of Stories | 3 |
| Master Bedroom | Dual Sinks, Master Bdrm - Sitting, Master Bdrm - Upstairs, Separate Shower, Separate Tub, Whirlpool Tub |
Exterior
| Exterior Features | Balcony |
|---|---|
| Lot Description | Room for Pool |
| Windows | Arched |
| Roof | Barrel, Concrete, Tile |
| Construction | Concrete, Stucco, CBS |
| Front Exposure | West |
Additional Information
| Date Listed | April 23rd, 2026 |
|---|---|
| Days on Market | 139 |
| Zoning | RES |
| Foreclosure | No |
| Short Sale | No |
| RE / Bank Owned | No |
| Parcel ID | 303906012 |
Listing Details
| Office | Premier Brokers International |
|---|---|
| mike@homes3.com |