

About 651 Okeechobee Boulevard #509
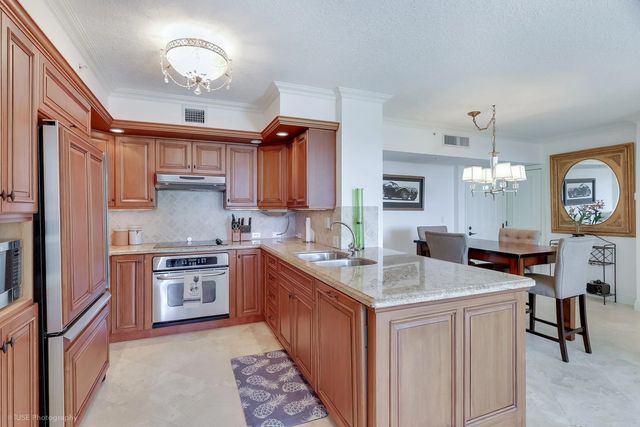
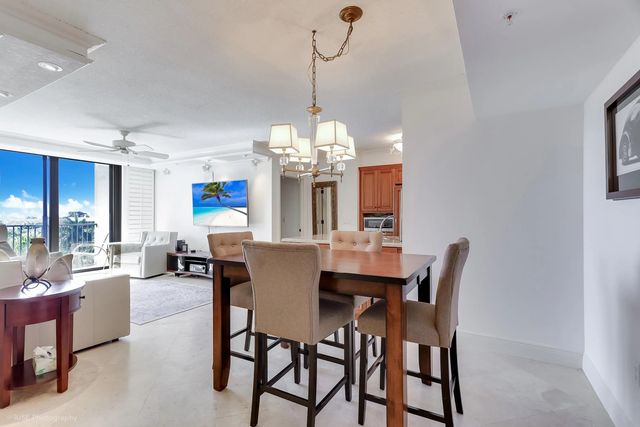
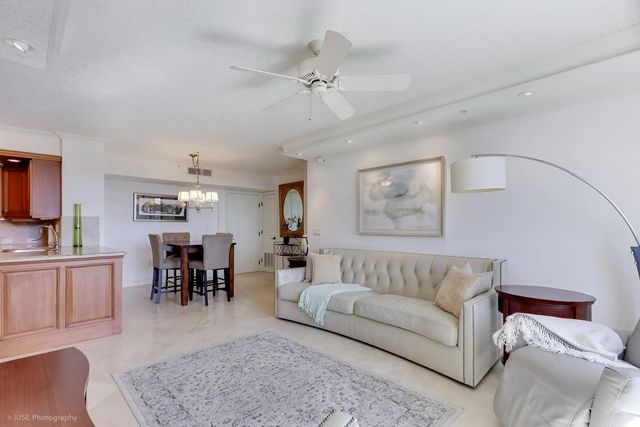
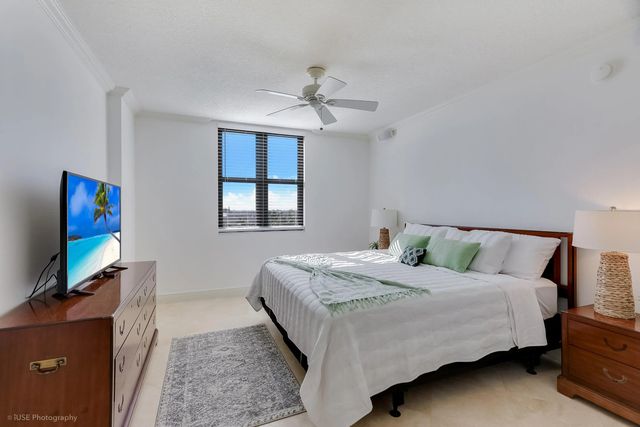
Welcome to elevated urban living in the heart of West Palm Beach. This stunning 2-bedroom, 2-bathroom residence at The Tower offers an expansive, light-filled floor plan with sweeping south-facing views of the vibrant city skyline below. The custom-designed kitchen is a chef's dream, featuring premium high-end appliances, sleek cabinetry, and thoughtful finishes that blend style with function — perfect for entertaining or quiet evenings at home. Spacious bedrooms, generously sized bathrooms, and an open living layout make this condo as comfortable as it is refined. Step outside your door and find yourself mere moments from the best West Palm Beach has to offer — world-class dining, boutique shopping, the waterfront, and the cultural energy of Clematis Street and the Flagler Arts & Technology Village. Whether you're seeking a full-time residence or a sophisticated retreat from the cooler air to our north, this is downtown West Palm Beach living at its finest.
Features of 651 Okeechobee Boulevard #509
| MLS® # | B26019395 |
|---|---|
| USD | $597,900 |
| CAD | $836,970 |
| CNY | 元4,005,691 |
| EUR | €520,864 |
| GBP | £446,577 |
| RUB | ₽50,273,883 |
| HOA Fees | $1,251 |
| Bedrooms | 2 |
| Bathrooms | 2.00 |
| Full Baths | 2 |
| Square Footage | Appraiser |
| Year Built | 2001 |
| Type | Residential |
| Sub-Type | Condominium |
| Restrictions | Parking - No Motorcycle, Parking - No RV, Parking - No Truck |
| Style | Mid-Century Modern |
| Unit Floor | 5 |
| Status | Active |
| HOPA | No Hopa |
| Membership Equity | No |
Community Information
| Address | 651 Okeechobee Boulevard #509 |
|---|---|
| Area | 5420 |
| Subdivision | TOWER CONDO AT CITYPLACE |
| City | West Palm Beach |
| County | Palm Beach |
| State | FL |
| Zip Code | 33401 |
Amenities
| Amenities | Fitness Center, Pool, Spa/Hot Tub, Lobby |
|---|---|
| Utilities | Cable Available, Electricity Connected, Water Available |
| Parking | Garage, Detached Garage |
| # of Garages | 1 |
| Is Waterfront | No |
| Waterfront | None |
| Has Pool | Yes |
| Pool | Salt Water, Concrete |
| Pets Allowed | Yes, Breed Restrictions, Size Limit |
| Unit | Interior Hallway |
| Subdivision Amenities | Fitness Center, Pool, Spa/Hot Tub, Lobby |
| Security | Fire Sprinkler System, Smoke Detector(s) |
| Guest House | No |
Interior
| Interior Features | Walk-In Closet(s), Closet Cabinetry |
|---|---|
| Appliances | Cooktop, Dryer, Dishwasher, Microwave, Oven, Refrigerator, Electric Cooktop, Range |
| Heating | Central |
| Cooling | Central Air, Ceiling Fan(s) |
| Fireplace | No |
| # of Stories | 11 |
| Master Bedroom | Combo Tub/Shower |
Exterior
| Exterior Features | None |
|---|---|
| Roof | Flat |
| Construction | Concrete |
| Front Exposure | South |
School Information
| Elementary | Roosevelt |
|---|---|
| Middle | Conniston Community |
| High | Forest Hill |
Additional Information
| Date Listed | April 23rd, 2026 |
|---|---|
| Days on Market | 151 |
| Zoning | CPD (city) |
| Foreclosure | No |
| Short Sale | No |
| RE / Bank Owned | No |
| HOA Fees | 1251 |
| HOA Fees Freq. | Monthly |
| Parcel ID | 74434321150055090 |
Listing Details
| Office | Singer Island Realty |
|---|---|
| jason@pobiakmanagement.com |