

About 6952 Grenelefe Road
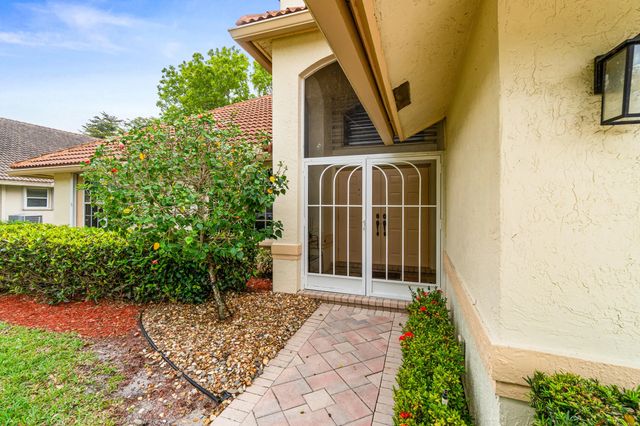
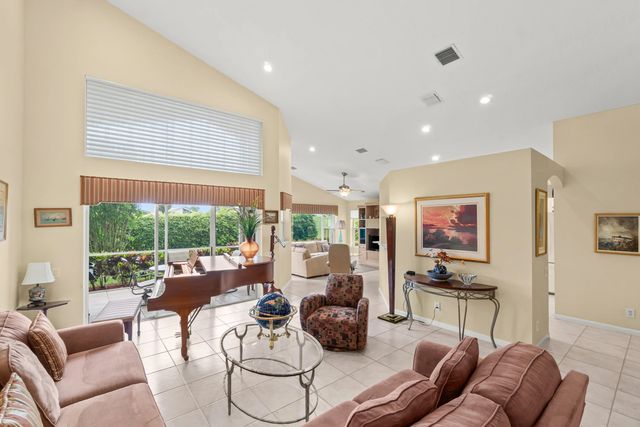
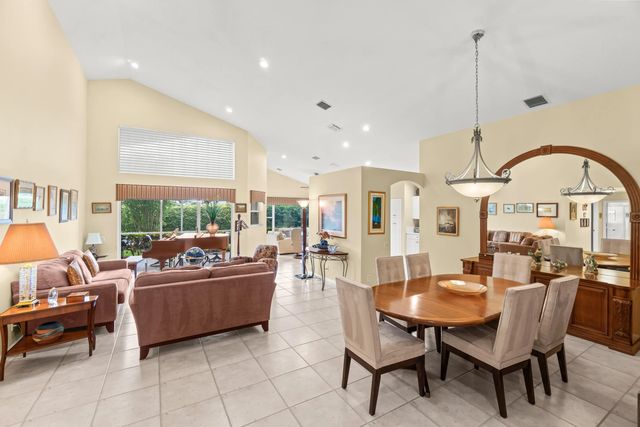
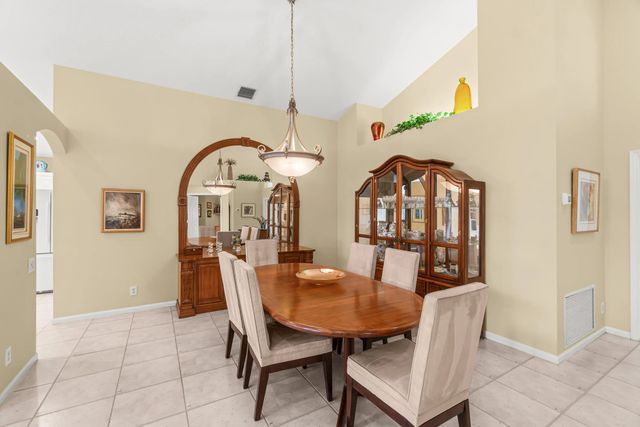
Welcome to easy, elegant living in the highly sought-after 55+ community of Lakeridge Greens. This beautifully maintained three-bedroom, two-bath residence offers the perfect blend of comfort, style, and peace of mind. Enjoy serene golf course views from your own backyard, creating a tranquil setting ideal for morning coffee or evening relaxation. Inside, the home features a desirable split-bedroom floor plan, providing privacy for both homeowners and guests. The updated kitchen is thoughtfully designed with modern finishes, ample cabinetry, and functional workspace—perfect for everyday living and entertaining. Both bathrooms have been tastefully renovated, offering a fresh, contemporary feel throughout. Major updates include a 2021 roof and a 2019 air conditioning system, giving you confidence and convenience for years to come. Located in the vibrant Lakeridge Greens community, residents enjoy an active lifestyle with resort-style amenities, including a clubhouse, fitness center, tennis, and a full calendar of social activities. This is your opportunity to own a move-in ready home with stunning views in one of the area's premier active adult communities.
Features of 6952 Grenelefe Road
| MLS® # | B26019576 |
|---|---|
| USD | $525,000 |
| CAD | $727,624 |
| CNY | 元3,521,858 |
| EUR | €452,508 |
| GBP | £388,055 |
| RUB | ₽44,180,273 |
| HOA Fees | $493 |
| Bedrooms | 3 |
| Bathrooms | 2.00 |
| Full Baths | 2 |
| Square Footage | Appraiser |
| Acres | 0.17 |
| Year Built | 1995 |
| Type | Residential |
| Sub-Type | Single Family Residence |
| Restrictions | Buyer Approval Required, Parking - No Boat, Parking - No Commercial Vehicles, Parking - No RV |
| Style | Traditional |
| Status | Active |
| HOPA | Yes |
| Membership Equity | No |
Community Information
| Address | 6952 Grenelefe Road |
|---|---|
| Area | 4620 |
| Subdivision | LAKERIDGE GREENS |
| Development | LAKERIDGE GREENS |
| City | Boynton Beach |
| County | Palm Beach |
| State | FL |
| Zip Code | 33437 |
Amenities
| Amenities | Billiard Room, Clubhouse, Fitness Center, Management, Pool, Spa/Hot Tub, Tennis Court(s), Manager On Site, Community Room, Internet Included, Maintained Community, Pickleball Court(s), Sidewalks, Gated, Security, Recreation Facilities |
|---|---|
| Utilities | Cable Available, Electricity Available, Sewer Available, Water Available |
| Parking Spaces | 2 |
| Parking | Driveway, Garage, Attached Garage |
| # of Garages | 2 |
| View | Garden, Golf Course |
| Is Waterfront | No |
| Has Pool | No |
| Pets Allowed | Yes, Number Limit, Size Limit |
| Subdivision Amenities | Billiard Room, Clubhouse, Fitness Center, Management, Pool, Spa/Hot Tub, Tennis Court(s), Manager On Site, Community Room, Internet Included, Maintained Community, Pickleball Court(s), Sidewalks, Gated, Security, Recreation Facilities |
| Security | Security Guard, Security Gate |
| Guest House | No |
Interior
| Interior Features | Walk-In Closet(s), Bedroom Layout - Split |
|---|---|
| Appliances | Electric Water Heater, Dryer, Disposal, Dishwasher, Electric Range, Oven, Refrigerator, Water Heater, Washer, Range |
| Heating | Central |
| Cooling | Central Air |
| Fireplace | No |
| # of Stories | 1 |
| Stories | One |
| Master Bedroom | Dual Sinks, Master Bdrm - Ground, Separate Shower, Separate Tub, Bedroom On Entry Level |
Exterior
| Roof | Barrel |
|---|---|
| Construction | CBS |
| Front Exposure | East |
School Information
| Elementary | Hagen Road |
|---|---|
| Middle | Carver Community |
| High | Spanish River |
Additional Information
| Date Listed | May 30th, 2026 |
|---|---|
| Days on Market | 105 |
| Zoning | RT |
| Foreclosure | No |
| Short Sale | No |
| RE / Bank Owned | No |
| HOA Fees | 493 |
| HOA Fees Freq. | Monthly |
| Parcel ID | 00424603100000231 |
Listing Details
| Office | Lang Realty/ BR |
|---|