

About 5468 Hutchinson Way
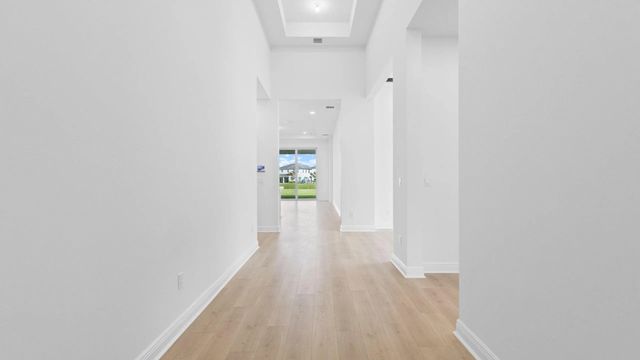
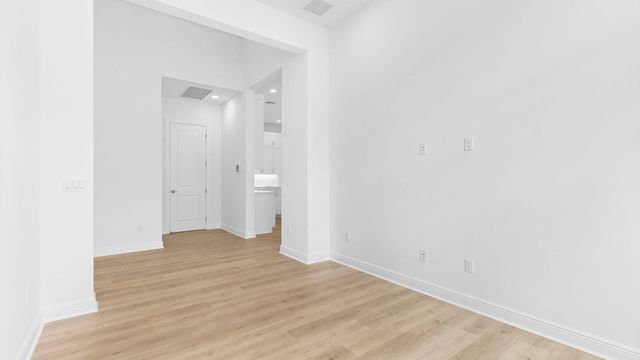
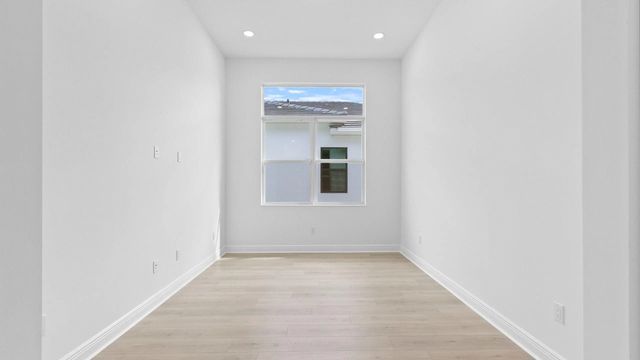
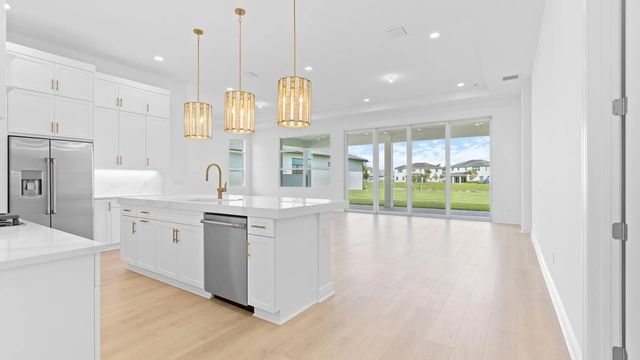
Brand-new waterfront home in the 55+ community of Cresswind at Westlake. Open-concept design with stunning lake and sunrise views, perfect for entertaining and everyday living. The upgraded kitchen features GE Café appliances, quartz countertops, and a large walk-in pantry. Triple-split bedroom floor plan plus a versatile flex room ideal for office, den, or hobby space. LVP flooring throughout the entire home. Primary suite overlooks the water and offers an oversized closet. Great room enhanced with oversized slider for seamless indoor-outdoor living. Covered patio with peaceful water views. Energy-efficient with natural gas for cooking, water heater, & dryer. HOA includes gated security, lawn care, and access to resort-style amenities: clubhouse, pool, fitness center, pickleball, tennis, dog park, and more. Convenient to shopping, dining, and all Westlake and Palm Beaches attractions.
Features of 5468 Hutchinson Way
| MLS® # | B26019658 |
|---|---|
| USD | $875,000 |
| CAD | $1,207,089 |
| CNY | 元5,871,600 |
| EUR | €751,193 |
| GBP | £645,187 |
| RUB | ₽74,549,738 |
| HOA Fees | $366 |
| Bedrooms | 3 |
| Bathrooms | 3.00 |
| Full Baths | 3 |
| Square Footage | Builder |
| Acres | 0.29 |
| Year Built | 2026 |
| Type | Residential |
| Sub-Type | Single Family Residence |
| Restrictions | Parking - No Boat, Parking - No RV |
| Style | Contemporary, Ranch |
| Status | Price Change |
| HOPA | Yes |
| Membership Equity | No |
Community Information
| Address | 5468 Hutchinson Way |
|---|---|
| Area | 5540 |
| Subdivision | CRESSWIND PALM BEACH |
| Development | Cresswind |
| City | Westlake |
| County | Palm Beach |
| State | FL |
| Zip Code | 33470 |
Amenities
| Amenities | Fitness Center, Game Room, Tennis Court(s), Heated Pool, Pickleball Court(s) |
|---|---|
| Utilities | Cable Available |
| Parking | Driveway, Garage, Attached Garage, Attached |
| # of Garages | 3 |
| View | Water, Lake |
| Is Waterfront | Yes |
| Waterfront | None, Lake Front |
| Has Pool | No |
| Pets Allowed | Yes, Cats OK, Dogs OK |
| Subdivision Amenities | Fitness Center, Game Room, Tennis Court(s), Heated Pool, Pickleball Court(s) |
| Guest House | No |
Interior
| Interior Features | High Ceilings, Kitchen Island, Pantry, Walk-In Closet(s), Bedroom Layout - Split, Bedroom Layout - Three Way Split |
|---|---|
| Appliances | Gas Water Heater, Cooktop, Dryer, Disposal, Dishwasher, Ice Maker, Microwave, Oven, Refrigerator, Water Heater, Washer, Gas Cooktop, Range |
| Heating | Central, Electric |
| Cooling | Central Air, Electric |
| Fireplace | No |
| # of Stories | 1 |
| Stories | One |
| Master Bedroom | Dual Sinks |
Exterior
| Roof | Concrete |
|---|---|
| Construction | Block, Concrete, Stucco, CBS |
| Front Exposure | West |
School Information
| Elementary | Golden Grove |
|---|---|
| Middle | Osceola Creek |
| High | Seminole Ridge |
Additional Information
| Date Listed | April 24th, 2026 |
|---|---|
| Days on Market | 138 |
| Zoning | R-2 |
| Foreclosure | No |
| Short Sale | No |
| RE / Bank Owned | No |
| HOA Fees | 366 |
| HOA Fees Freq. | Monthly |
| Parcel ID | 77414306040005690 |
Listing Details
| Office | The Agency Florida LLC |
|---|---|
| alexa.mcdonald@theagencyre.com |