

About 4225 Sw Ragen Street
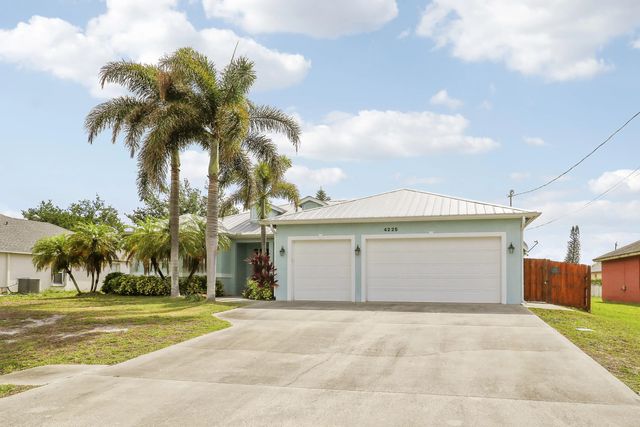
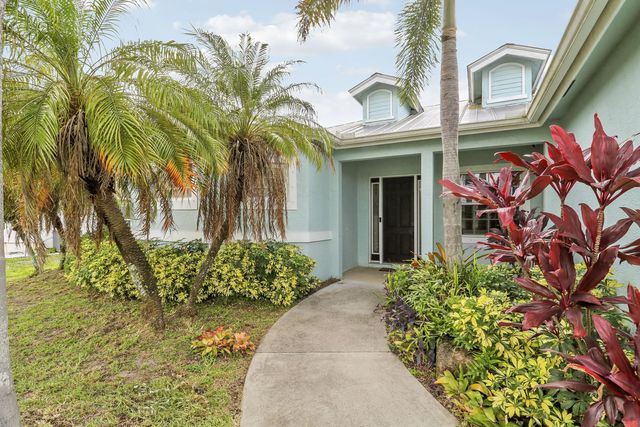
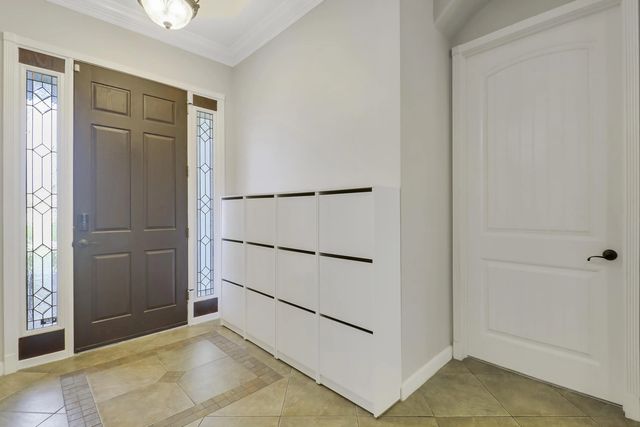
Welcome to 4225 SW Ragen Street — a beautifully updated 4-bedroom, 3-bathroom home designed for comfortable Florida living with no HOA restrictions. This spacious residence features an open-concept floor plan with three separate access points leading to the screened outdoor pool, spa, private shower area, and fully fenced backyard — creating the perfect indoor-outdoor setting for relaxing or entertaining. The expansive primary suite offers a true retreat with dual walk-in closets and a luxurious en-suite bathroom featuring double vanities, a soaking tub, and dual shower heads. Recent upgrades provide peace of mind and modern convenience, including a Generac whole-home standby generator with a 10-year warranty (2025), whole-house PEX repiped (2024), tankless water heater (2024), pool heater (2023), and central A/C system (2022). Additional highlights include elegant tray ceilings, crown molding, ceramic tile throughout the main living areas and bathrooms, luxury vinyl flooring in the bedrooms (2022), and matching palm-leaf ceiling fans installed throughout the home (2024). Additional features include a 250-gallon propane tank and city water with a carbon filtration system. Situated on a quieter street for added privacy, this home remains conveniently located just 5 minutes from I-95 access. Call today to schedule your private tour!
Features of 4225 Sw Ragen Street
| MLS® # | B26019734 |
|---|---|
| USD | $585,000 |
| CAD | $810,781 |
| CNY | 元3,924,356 |
| EUR | €504,223 |
| GBP | £432,405 |
| RUB | ₽49,229,447 |
| Bedrooms | 4 |
| Bathrooms | 3.00 |
| Full Baths | 3 |
| Square Footage | Assessor |
| Acres | 0.24 |
| Year Built | 2006 |
| Type | Residential |
| Sub-Type | Single Family Residence |
| Restrictions | No Restrictions |
| Style | Ranch, Traditional |
| Status | Price Change |
| HOPA | No Hopa |
| Membership Equity | No |
Community Information
| Address | 4225 Sw Ragen Street |
|---|---|
| Area | 7740 |
| Subdivision | PORT ST LUCIE SECTION 33 |
| City | Port St. Lucie |
| County | St. Lucie |
| State | FL |
| Zip Code | 34953 |
Amenities
| Utilities | Water Connected |
|---|---|
| Parking | Garage, Attached Garage |
| # of Garages | 3 |
| Is Waterfront | No |
| Has Pool | Yes |
| Pool | Heated, In Ground, Other, Child Gate, Private |
| Pets Allowed | Yes, No Restrictions |
| Guest House | No |
Interior
| Interior Features | Bar, Cathedral Ceiling(s), Central Vacuum, High Ceilings, Kitchen Island, Pantry, Vaulted Ceiling(s), Bedroom Layout - Split |
|---|---|
| Appliances | Dryer, Dishwasher, Electric Range, Microwave, Refrigerator, Washer |
| Heating | Central |
| Cooling | Central Air |
| Fireplace | No |
| # of Stories | 1 |
| Stories | One |
| Master Bedroom | Dual Sinks, Separate Shower, Separate Tub |
Exterior
| Exterior Features | Outdoor Shower |
|---|---|
| Lot Description | Oversized Lot |
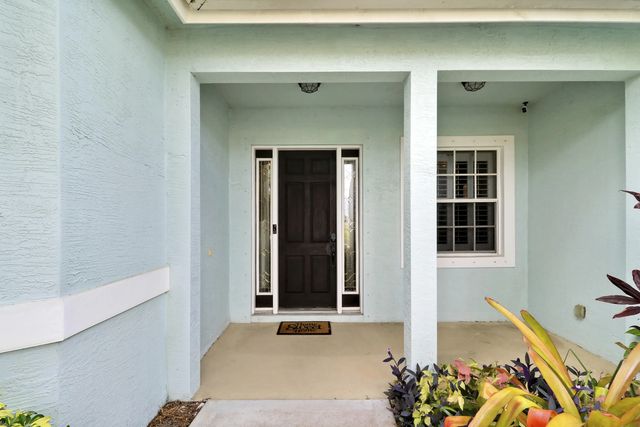
| Windows | Blinds, Plantation Shutters |
| Roof | Metal |
| Construction | Concrete, CBS |
| Front Exposure | West |
School Information
| Elementary | Windmill Point |
|---|---|
| Middle | Manatee Academy K-8 |
| High | Treasure Coast |
Additional Information
| Date Listed | April 24th, 2026 |
|---|---|
| Days on Market | 141 |
| Zoning | RS-2 PSL |
| Foreclosure | No |
| Short Sale | No |
| RE / Bank Owned | No |
| Parcel ID | 342066018810003 |
Listing Details
| Office | RE/MAX Masterpiece Realty |
|---|---|
| marymasters5@gmail.com |