

About 3501 N Ocean Boulevard
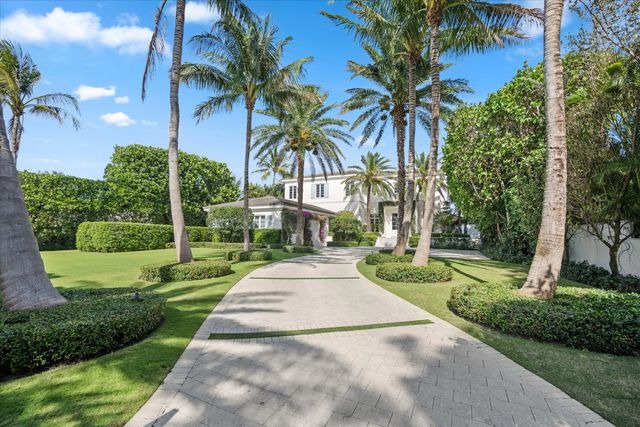
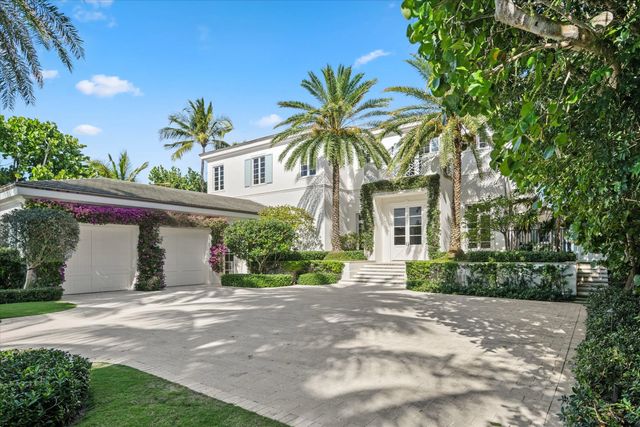
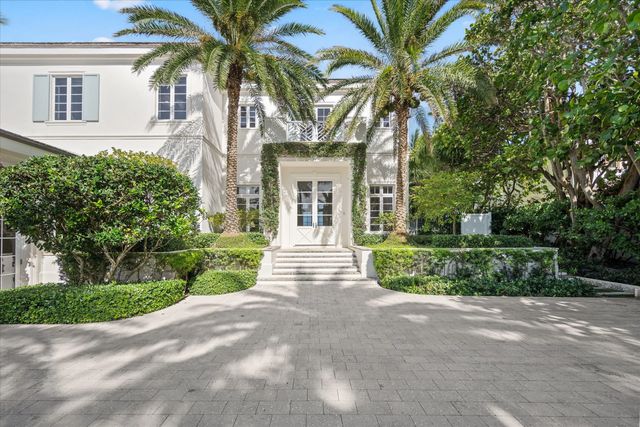
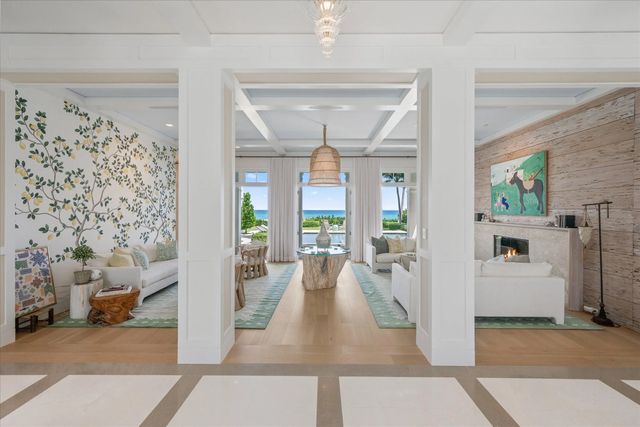
Gated Oceanfront Estate completely rebuilt in 2017 is set high above the dune on one of Gulf Stream's most desirable beaches. Designed by Rustem Kupi Architects, the residence offers extraordinary privacy and sweeping ocean views from nearly every room. The 7,854± total square foot floor plan includes five bedrooms, six full baths, two powder rooms, and a ground floor guest suite. Sun-filled interiors showcase soaring ceilings, European white oak and limestone floors, and seamless indoor/outdoor living including a whole house generator. Outdoor amenities include a saltwater pool and spa, lush tropical landscaping, and private beach access.
Features of 3501 N Ocean Boulevard
| MLS® # | B26019900 |
|---|---|
| USD | $42,000,000 |
| CAD | $57,870,540 |
| CNY | 元281,866,200 |
| EUR | €36,110,088 |
| GBP | £30,989,658 |
| RUB | ₽3,605,729,400 |
| Bedrooms | 5 |
| Bathrooms | 8.00 |
| Full Baths | 6 |
| Half Baths | 2 |
| Square Footage | Other |
| Year Built | 1991 |
| Type | Residential |
| Sub-Type | Single Family Residence |
| Restrictions | No Restrictions |
| Status | Active |
| HOPA | No Hopa |
| Membership Equity | No |
Community Information
| Address | 3501 N Ocean Boulevard |
|---|---|
| Area | 4130 |
| Subdivision | M M W BEACHHOUSE LOT PL |
| City | Gulf Stream |
| County | Palm Beach |
| State | FL |
| Zip Code | 33483 |
Amenities
| Utilities | Cable Available, Electricity Connected, Sewer Connected, Underground Utilities, Water Connected |
|---|---|
| Parking Spaces | 8 |
| Parking | Driveway, Garage Door Opener, Decorative, Garage, Attached Garage, Attached |
| # of Garages | 2 |
| View | Pool, Water, Ocean, Beach |
| Is Waterfront | Yes |
| Waterfront | Ocean Access, Seawall, Directly on Sand, Ocean Front |
| Has Pool | Yes |
| Pool | Heated, In Ground, Pool/Spa Combo, Salt Water, Equipment Included, Private |
| Pets Allowed | Yes, No Restrictions |
| Security | Fire Alarm, Smoke Detector(s) |
| Guest House | No |
Interior
| Interior Features | Bar, Built-in Features, Entrance Foyer, Elevator, Kitchen Island, Pantry, Wet Bar, Walk-In Closet(s), Bedroom Layout - Split, Closet Cabinetry, Custom Mirrors, Cabana Bath |
|---|---|
| Appliances | Electric Water Heater, Dryer, Disposal, Dishwasher, Electric Range, Free-Standing Freezer, Gas Range, Microwave, Oven, Refrigerator, Water Heater, Washer, Range |
| Heating | Central, Electric, Zoned |
| Cooling | Central Air, Ceiling Fan(s), Electric, Zoned |
| Fireplace | Yes |
| Fireplaces | Decorative |
| # of Stories | 2 |
| Stories | Two |
| Master Bedroom | 2 Master Baths, Dual Sinks, Master Bdrm - Sitting, Master Bdrm - Upstairs, Separate Shower, Separate Tub |
Exterior
| Exterior Features | Built-in Barbecue, Outdoor Shower, Custom Lighting, Summer Kitchen, Pool Bathroom, Balcony |
|---|---|
| Windows | Casement, Sliding |
| Roof | Concrete, Flat, Tile |
| Construction | Frame, Stucco, CBS |
| Front Exposure | West |
School Information
| Elementary | Plumosa School of the Arts K-8 |
|---|---|
| High | Atlantic |
Additional Information
| Date Listed | April 24th, 2026 |
|---|---|
| Days on Market | 138 |
| Zoning | RS-B |
| Foreclosure | No |
| Short Sale | No |
| RE / Bank Owned | No |
| Parcel ID | 20434603180000010 |
Listing Details
| Office | The Corcoran Group |
|---|---|
| dana.koch@corcoran.com |