

About 1968 Sw Brisbane Street
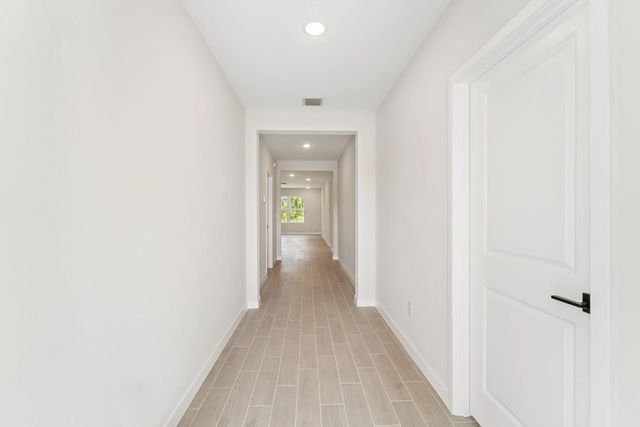
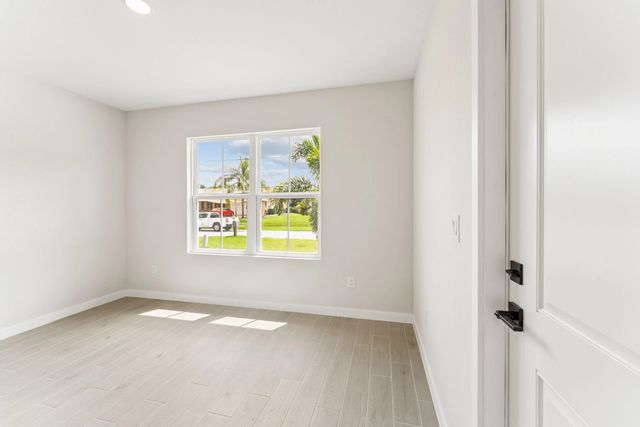
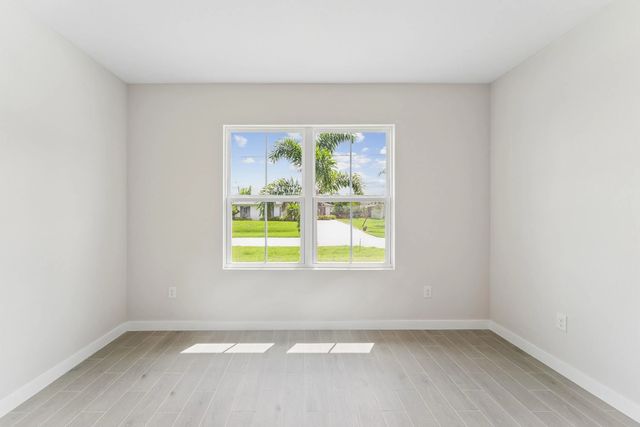
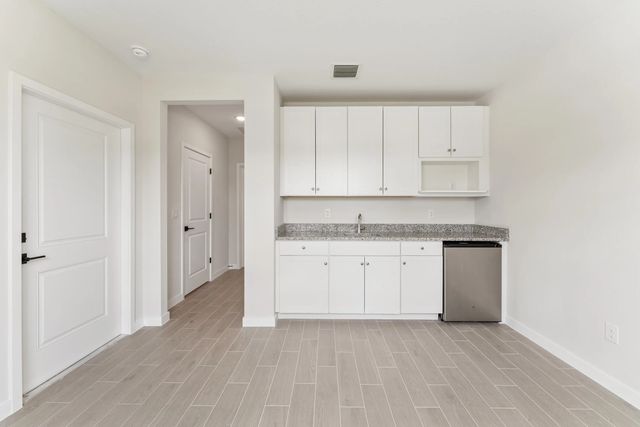
Beautifully designed Aegean floor plan with NO HOA fees! This spacious home features 4 bedrooms and 3 bathrooms, including a highly sought-after Extra Suite Plus complete with its own private entrance and kitchenette—ideal for multi-generational living or added privacy. Perfect for families looking to live together while maintaining personal space, this home is located in the heart of Port Saint Lucie and backs up to a peaceful canal, offering additional privacy and a serene setting. The open-concept great room showcases an upgraded farmhouse-style design with soft-close gray cabinetry, white quartz countertops, a farmhouse sink, and an enhanced cabinet package. The large primary suite provides a comfortable retreat. Additional highlights include: - Wood-look tile flooring throughout - Hurricane impact glass for added safety - Gutters already installed - All GE appliances included This home blends style, function, and flexibility—ready to meet a variety of living needs.
Features of 1968 Sw Brisbane Street
| MLS® # | B26020044 |
|---|---|
| USD | $579,995 |
| CAD | $803,844 |
| CNY | 元3,890,780 |
| EUR | €499,909 |
| GBP | £428,705 |
| RUB | ₽48,808,261 |
| Bedrooms | 4 |
| Bathrooms | 3.00 |
| Full Baths | 3 |
| Square Footage | Builder |
| Acres | 0.24 |
| Year Built | 2025 |
| Type | Residential |
| Sub-Type | Single Family Residence |
| Restrictions | Lease Restrictions |
| Style | A-Frame |
| Status | Pending |
| HOPA | No Hopa |
| Membership Equity | No |
Community Information
| Address | 1968 Sw Brisbane Street |
|---|---|
| Area | 7270 |
| Subdivision | PORT ST LUCIE SECTION 13 |
| Development | N/A |
| City | Port St. Lucie |
| County | St. Lucie |
| State | FL |
| Zip Code | 34984 |
Amenities
| Utilities | Sewer Available, Water Available |
|---|---|
| Parking | Garage Door Opener, Garage, Attached Garage |
| # of Garages | 3 |
| View | Other |
| Is Waterfront | No |
| Waterfront | None |
| Has Pool | No |
| Pets Allowed | Yes, No Restrictions |
| Security | Smoke Detector(s), None |
| Guest House | No |
Interior
| Interior Features | Entrance Foyer, Kitchen Island, Pantry, Walk-In Closet(s) |
|---|---|
| Appliances | Dryer, Dishwasher, Electric Range, Microwave, Refrigerator, Washer |
| Heating | Central |
| Cooling | Central Air, Electric |
| Fireplace | No |
| # of Stories | 1 |
| Stories | Multi/Split |
| Master Bedroom | Dual Sinks, Master Bdrm - Ground, Separate Shower |
Exterior
| Lot Description | Corner Lot |
|---|---|
| Roof | Composition, Shingle |
| Construction | CBS |
| Front Exposure | Northeast |
School Information
| Elementary | Oak Hammock K-8 |
|---|---|
| Middle | Oak Hammock K-8 |
| High | St. Lucie West Centennial |
Additional Information
| Date Listed | April 24th, 2026 |
|---|---|
| Days on Market | 142 |
| Zoning | RS-2 PSL |
| Foreclosure | No |
| Short Sale | No |
| RE / Bank Owned | No |
| Parcel ID | 342056034540008 |
Listing Details
| Office | K Hovnanian Florida Realty |
|---|---|
| rselikoff@khov.com |