

About 1188 Nw Leonardo Circle
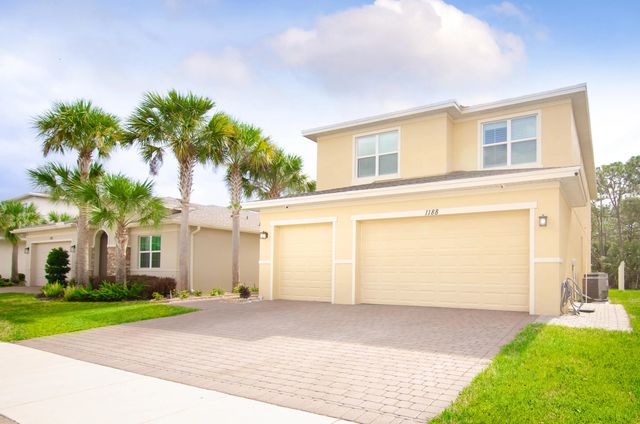
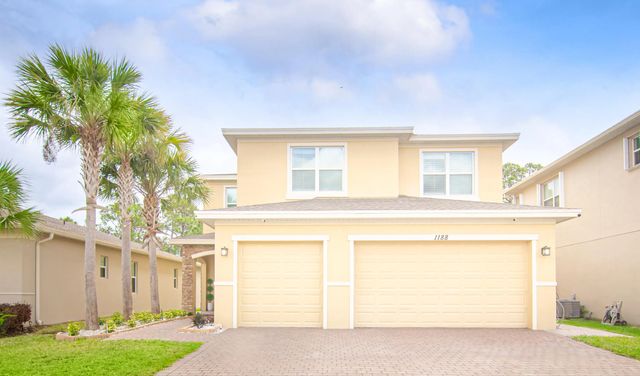
Welcome to this stunning 5-bedroom, 3.5- bathroom home located in the highly sought-after gated community of Vizcaya Falls. Built in 2020, this spacious two- story residence offers 3,628 square feet of living space, perfectly designed for both comfort and entertaining. The home features an open-concept layout with expansive living and dining areas a modern kitchen with upgraded cabinetry granite countertops and stainless steel appliances, as well as a large upstairs loft ideal for a game room, or additional living space. Enjoy resort-style amenities including clubhouse, pool, fitness center, and sports courts. Prime St-Lucie West location close to everything!
Features of 1188 Nw Leonardo Circle
| MLS® # | B26020077 |
|---|---|
| USD | $595,500 |
| CAD | $826,161 |
| CNY | 元3,993,780 |
| EUR | €512,740 |
| GBP | £440,144 |
| RUB | ₽50,097,509 |
| HOA Fees | $412 |
| Bedrooms | 5 |
| Bathrooms | 4.00 |
| Full Baths | 3 |
| Half Baths | 1 |
| Square Footage | Public Records |
| Acres | 0.13 |
| Year Built | 2020 |
| Type | Residential |
| Sub-Type | Single Family Residence |
| Restrictions | Buyer Approval Required |
| Status | Active |
| HOPA | No Hopa |
| Membership Equity | No |
Community Information
| Address | 1188 Nw Leonardo Circle |
|---|---|
| Area | 7370 |
| Subdivision | VIZCAYA FALLS PLAT 1 |
| Development | Vizcaya Falls |
| City | Port St. Lucie |
| County | St. Lucie |
| State | FL |
| Zip Code | 34986 |
Amenities
| Amenities | Clubhouse, Fitness Center, Game Room, Indoor Pool, Pool, Tennis Court(s), Internet Included, Library, Street Lights, Gated, Security |
|---|---|
| Utilities | Cable Connected, Electricity Available, Sewer Available, Water Available |
| Parking Spaces | 2 |
| Parking | Concrete, Garage Door Opener, Garage, Attached Garage, Attached |
| # of Garages | 3 |
| Is Waterfront | No |
| Waterfront | None |
| Has Pool | No |
| Pets Allowed | Yes, Cats OK, Dogs OK |
| Subdivision Amenities | Clubhouse, Fitness Center, Game Room, Indoor Pool, Pool, Tennis Court(s), Internet Included, Library, Street Lights, Gated, Security |
| Guest House | No |
Interior
| Interior Features | Walk-In Closet(s) |
|---|---|
| Appliances | Electric Water Heater, Cooktop, Dryer, Disposal, Dishwasher, Electric Range, Free-Standing Freezer, Ice Maker, Microwave, Refrigerator, Water Heater, Washer |
| Heating | Central, Electric |
| Cooling | Central Air, Ceiling Fan(s), Electric |
| Fireplace | No |
| # of Stories | 2 |
| Master Bedroom | Combo Tub/Shower, Master Bdrm - Upstairs |
Exterior
| Roof | Composition, Shingle, Wood |
|---|---|
| Construction | Concrete, Stucco, Concrete Block - With Stucco |
| Front Exposure | West |
Additional Information
| Date Listed | April 24th, 2026 |
|---|---|
| Days on Market | 141 |
| Zoning | Planned Unit De |
| Foreclosure | No |
| Short Sale | No |
| RE / Bank Owned | No |
| HOA Fees | 412.01 |
| HOA Fees Freq. | Monthly |
| Parcel ID | 331270001730009 |
Listing Details
| Office | Keller Williams Realty/P B |
|---|---|
| rogesestica@kw.com |