

About 508 Sw Bradshaw Circle
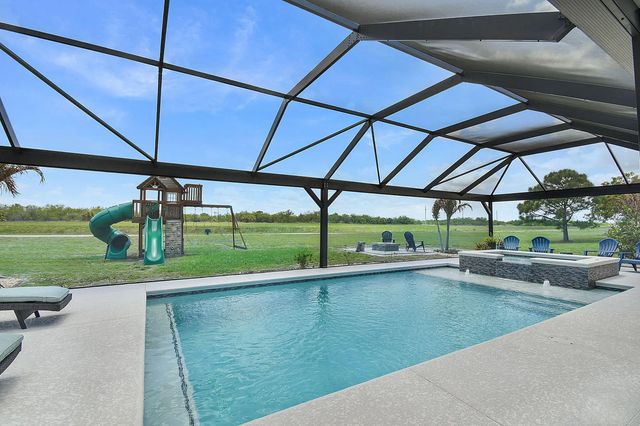
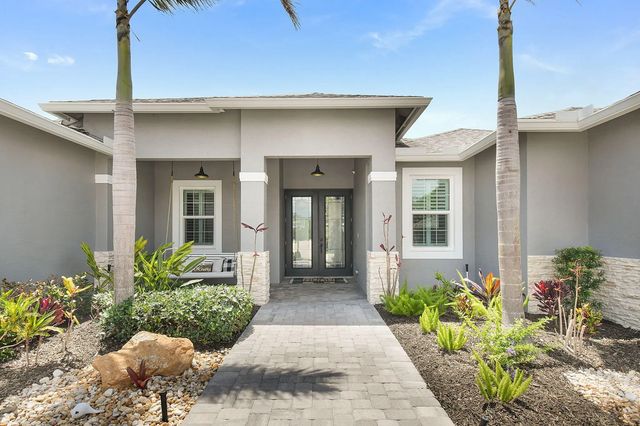
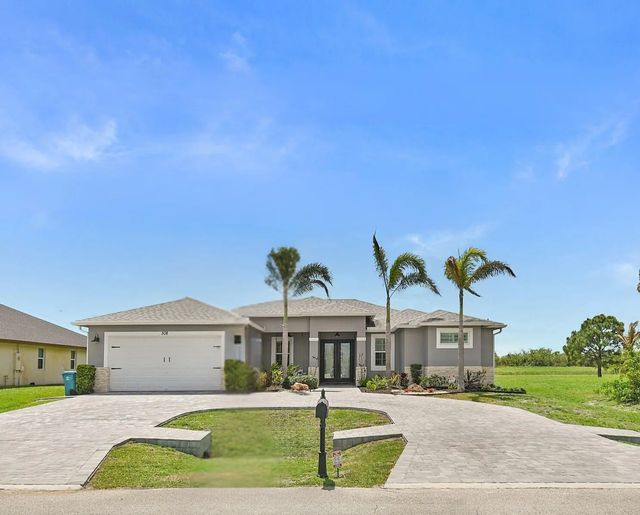
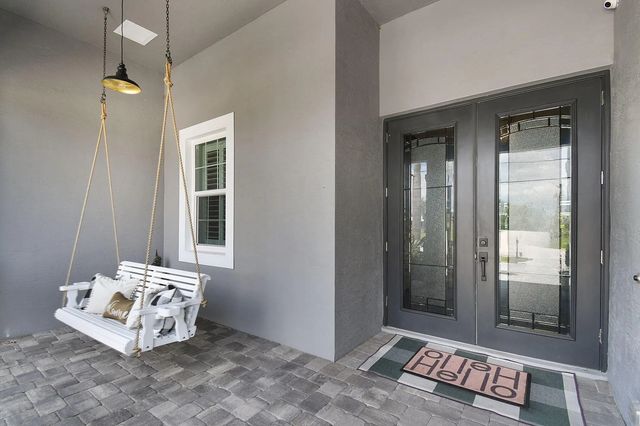
Not your cookie-cutter home. This magazine-worthy 3-bedroom, 2-bath, 2-car garage residence with a den and extra flex space offers the perfect blend of style and versatility. The open-concept family room flows seamlessly to an exceptional backyard retreat featuring a pool, spa, bar, and dedicated dining area—designed for effortless indoor-outdoor living. Why vacation when you can live like you're on one year-round? It's more than a home—it's a lifestyle. No HOA—enjoy the freedom to live by your own rules. This one must be seen to be appreciated!
Features of 508 Sw Bradshaw Circle
| MLS® # | B26020110 |
|---|---|
| USD | $765,000 |
| CAD | $1,060,252 |
| CNY | 元5,131,850 |
| EUR | €659,369 |
| GBP | £565,452 |
| RUB | ₽64,376,969 |
| Bedrooms | 3 |
| Bathrooms | 2.00 |
| Full Baths | 2 |
| Square Footage | Assessor |
| Acres | 0.28 |
| Year Built | 2021 |
| Type | Residential |
| Sub-Type | Single Family Residence |
| Restrictions | No Restrictions |
| Style | Contemporary |
| Status | Active Under Contract |
| HOPA | No Hopa |
| Membership Equity | No |
Community Information
| Address | 508 Sw Bradshaw Circle |
|---|---|
| Area | 7750 |
| Subdivision | PORT ST LUCIE SECTION 34 |
| City | Port St. Lucie |
| County | St. Lucie |
| State | FL |
| Zip Code | 34953 |
Amenities
| Utilities | Cable Available, Electricity Connected, Sewer Connected, Water Connected |
|---|---|
| Parking Spaces | 6 |
| Parking | Circular Driveway, Driveway, Open, Paver Block, Garage, Attached Garage, Attached |
| # of Garages | 2 |
| View | Other, Canal |
| Is Waterfront | Yes |
| Waterfront | None, Canal Front, Canal Width 1-80 Feet |
| Has Pool | Yes |
| Pool | Electric Heat, Gunite, Heated, In Ground, Pool/Spa Combo, Screen Enclosure, Salt Water, Waterfall, Concrete, Child Gate, Private |
| Pets Allowed | Yes, No Restrictions |
| Security | Closed Circuit Camera(s) |
| Guest House | No |
Interior
| Interior Features | Entrance Foyer, High Ceilings, Kitchen Island, Pantry, Walk-In Closet(s), Bedroom Layout - Split, Roman Tub |
|---|---|
| Appliances | Electric Water Heater, Cooktop, Disposal, Dishwasher, Electric Range, Microwave, Oven, Refrigerator, Water Heater, Electric Cooktop, Range, Freezer |
| Heating | Central, Electric |
| Cooling | Central Air, Ceiling Fan(s), Electric |
| Fireplace | No |
| # of Stories | 1 |
| Stories | One |
| Master Bedroom | Dual Sinks, Master Bdrm - Ground, Separate Shower, Separate Tub |
Exterior
| Exterior Features | Built-in Barbecue, Outdoor Kitchen, Other, Summer Kitchen |
|---|---|
| Lot Description | Landscaped, Oversized Lot |
| Windows | Plantation Shutters, Storm Window(s), Single Hung Metal |
| Roof | Shingle |
| Construction | Block, Foam Insulation, Stucco, Stone Veneer, Block - Decorative, CBS, Concrete Block - With Stucco |
| Front Exposure | South |
Additional Information
| Date Listed | April 24th, 2026 |
|---|---|
| Days on Market | 141 |
| Zoning | RS-2 PSL |
| Foreclosure | No |
| Short Sale | No |
| RE / Bank Owned | No |
| Parcel ID | 342066530460007 |
Listing Details
| Office | Keller Williams Realty of PSL |
|---|---|
| MDGrantPA@gmail.com |