

About 801 S Olive Avenue #225
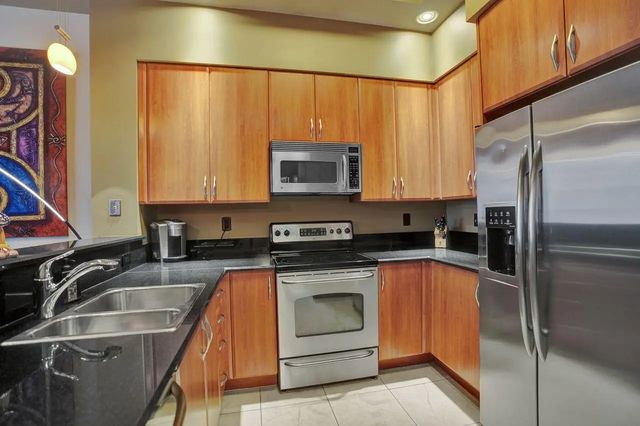
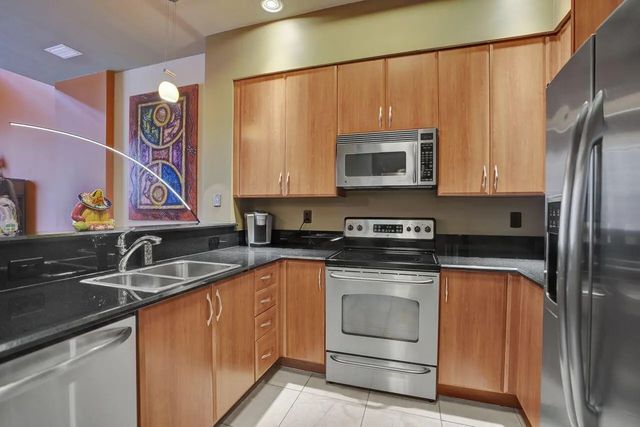
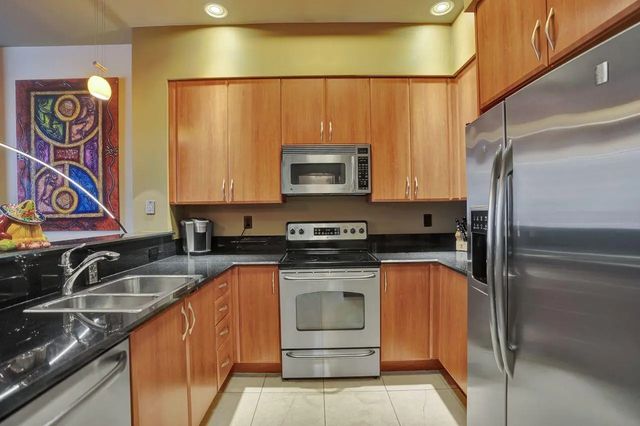
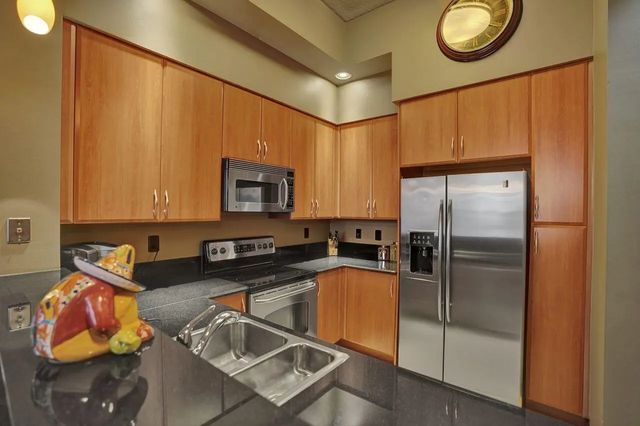
Absolutely Stunning Turnkey Furnished Loft at One City Plaza Experience sophisticated urban living in this beautifully appointed 1-bedroom loft, offered fully furnished and professionally decorated. This exceptional residence features dramatic 10-foot ceilings and an impressive 26-foot double-height living room, enhanced by elegant crown molding and abundant natural light. The expansive primary suite occupies the second floor, showcasing soaring windows and two spacious walk-in closets, creating a private and luxurious retreat. Enjoy the convenience of a garage parking space located on the same level. Resort-style amenities, sauna and steam rooms, a state-of-the-art fitness . 24-hour front desk, complimentary valet service, a rooftop pool with panoramic city and ocean views. Pet-friendly summer kitchen with grills on the roof top. Ideally located in the heart of downtown, just moments from dining, shopping, and entertainment. Pet-friendly community—up to 2 pets permitted with a combined weight limit of 60 lbs.
Features of 801 S Olive Avenue #225
| MLS® # | B26020118 |
|---|---|
| USD | $459,900 |
| CAD | $643,791 |
| CNY | 元3,081,146 |
| EUR | €400,645 |
| GBP | £343,504 |
| RUB | ₽38,670,278 |
| HOA Fees | $990 |
| Bedrooms | 1 |
| Bathrooms | 2.00 |
| Full Baths | 1 |
| Half Baths | 1 |
| Square Footage | Public Records |
| Year Built | 2006 |
| Type | Residential |
| Sub-Type | Condominium |
| Restrictions | Buyer Approval Required |
| Unit Floor | 2 |
| Status | Active |
| HOPA | No Hopa |
| Membership Equity | No |
Community Information
| Address | 801 S Olive Avenue #225 |
|---|---|
| Area | 5420 |
| Subdivision | ONE CITY PLAZA CONDO |
| City | West Palm Beach |
| County | Palm Beach |
| State | FL |
| Zip Code | 33401 |
Amenities
| Amenities | Elevator(s), Fitness Center, Management, Pool, Sauna, Spa/Hot Tub, Storage, Manager On Site, Business Center, Internet Included, Library, Lobby, Maintenance |
|---|---|
| Utilities | Cable Connected, Electricity Connected, Water Connected |
| Parking | Assigned, Open, Garage, Attached Garage |
| # of Garages | 1 |
| View | City, Other |
| Is Waterfront | No |
| Has Pool | No |
| Pets Allowed | Yes, Number Limit, Size Limit |
| Unit | Loft |
| Subdivision Amenities | Elevator(s), Fitness Center, Management, Pool, Sauna, Spa/Hot Tub, Storage, Manager On Site, Business Center, Internet Included, Library, Lobby, Maintenance |
| Security | Building Security, Smoke Detector(s) |
| Guest House | No |
Interior
| Interior Features | Cathedral Ceiling(s), High Ceilings, Kitchen Island, Vaulted Ceiling(s), Walk-In Closet(s), Roman Tub, Storage |
|---|---|
| Appliances | Electric Water Heater, Dryer, Dishwasher, Electric Range, Ice Maker, Microwave, Oven, Refrigerator, Water Heater, Washer, Range |
| Heating | Central, Electric |
| Cooling | Electric, Central Individual |
| Fireplace | No |
| # of Stories | 16 |
| Stories | Two |
| Master Bedroom | Bidet, Combo Tub/Shower, Master Bdrm - Upstairs, Separate Shower |
Exterior
| Exterior Features | Awning(s), Built-in Barbecue, Barbecue, Outdoor Kitchen, Balcony |
|---|---|
| Roof | Metal, Other |
| Construction | Stucco, Concrete Block - With Stucco |
| Front Exposure | South |
School Information
| Elementary | Roosevelt |
|---|---|
| Middle | Conniston Community |
| High | Forest Hill |
Additional Information
| Date Listed | August 13th, 2026 |
|---|---|
| Days on Market | 39 |
| Zoning | QGD-25 (city) |
| Foreclosure | No |
| Short Sale | No |
| RE / Bank Owned | No |
| HOA Fees | 990 |
| HOA Fees Freq. | Monthly |
| Parcel ID | 74434322380022250 |
Listing Details
| Office | Coldwell Banker Realty |
|---|---|
| vphowley@aol.com |