

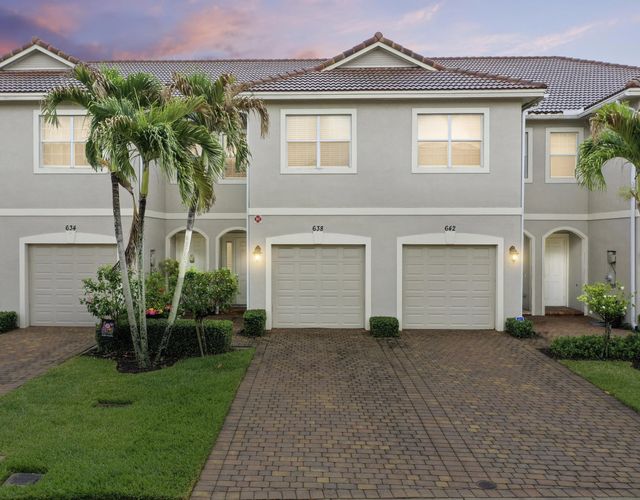
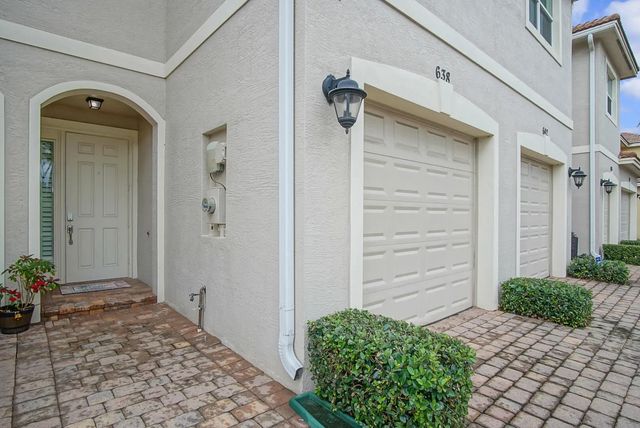
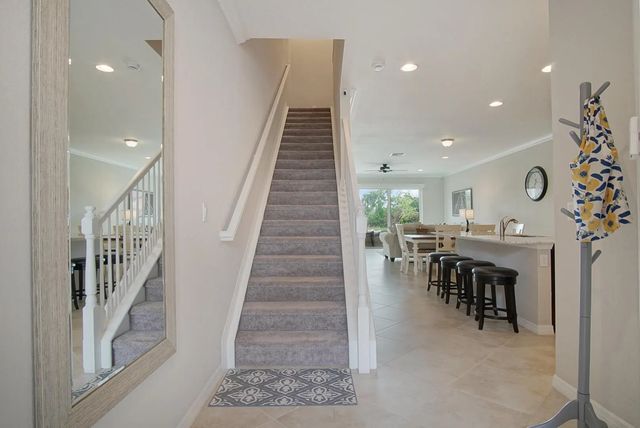
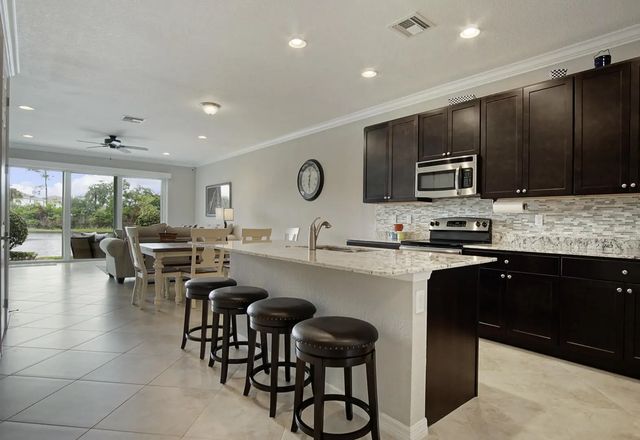
About 638 Sw Glen Crest Way
WATERFRONT AND GENTLEY LIVED IN 3 BR/2.5BA TOWNHOME OVERLOOKS A PEACEFUL WATER SETTING. IMPACT WINDOWS,SLIDER WITH A CUSTOM BLIND LEADING TO THE OPEN PATIO. THE MAIN FLOOR HAS AN OPEN KITCHEN W/GRANITE COUNTER, S/S APPLIANCES LEADING TO THE DINING AND LIVING AREAS OVERLOOKING A TRANQUIL FOUNTAIN IN THE LAKE. UPSTAIRS, THE MAIN SUITE BOASTS A SPACIOUS BATHROOM AND CLOSET, 2 ADDITIONAL BEDROOMS WITH ANOTHER FULL BATH AND UPSTAIRS LAUNDRY. OTHER NOTEABLES ARE IMPACT WINDOWS AND A NEW A/C. RIVER GLEN AMENITIES INCLUDE A COMMUNTIY POOL, KAYAK AND PADDLEBOARD LAUNCH. ALL THIS AND JUST MINUTES FROM MAJOR ROADS AND DOWNTOWN STUART. FURNITURE IN THIS HOME IS AVAILBLE FOR PURCHASE AS WELL
Features of 638 Sw Glen Crest Way
| MLS® # | B26020206 |
|---|---|
| USD | $425,000 |
| CAD | $586,300 |
| CNY | 元2,851,920 |
| EUR | €364,865 |
| GBP | £313,376 |
| RUB | ₽36,209,873 |
| HOA Fees | $215 |
| Bedrooms | 3 |
| Bathrooms | 3.00 |
| Full Baths | 2 |
| Half Baths | 1 |
| Square Footage | Public Records |
| Acres | 0.04 |
| Year Built | 2015 |
| Type | Residential |
| Sub-Type | Townhouse |
| Restrictions | Buyer Approval Required |
| Style | Traditional |
| Unit Floor | 1 |
| Status | Active |
| HOPA | No Hopa |
| Membership Equity | No |
Community Information
| Address | 638 Sw Glen Crest Way |
|---|---|
| Area | 6070 - Stuart - South of Indian St |
| Subdivision | RIVER GLEN |
| Development | RIVER GLEN |
| City | Stuart |
| County | Martin |
| State | FL |
| Zip Code | 34997 |
Amenities
| Amenities | Boating, Heated Pool, Maintained Community, Sidewalks, Street Lights, Maintenance |
|---|---|
| Utilities | Cable Connected, Electricity Connected, Natural Gas Available, Sewer Connected, Water Connected |
| Parking Spaces | 1 |
| Parking | Driveway, Garage, Attached Garage |
| # of Garages | 1 |
| View | Preserve, Water, Lake, Pond |
| Is Waterfront | Yes |
| Waterfront | None, Lake Front, Pond |
| Has Pool | No |
| Pets Allowed | Yes, Number Limit, Size Limit |
| Subdivision Amenities | Boating, Heated Pool, Maintained Community, Sidewalks, Street Lights, Maintenance |
| Security | Smoke Detector(s), Gated - No Guard |
| Guest House | No |
Interior
| Interior Features | Kitchen Island, Pantry, Walk-In Closet(s), Bedroom Layout - Split |
|---|---|
| Appliances | Dryer, Disposal, Dishwasher, Electric Range, Ice Maker, Microwave, Refrigerator, Washer, Range |
| Heating | Central |
| Cooling | Central Air, Ceiling Fan(s) |
| Fireplace | No |
| # of Stories | 2 |
| Stories | Two |
| Master Bedroom | Dual Sinks, Separate Shower |
Exterior
| Exterior Features | None |
|---|---|
| Lot Description | Sidewalks |
| Windows | Blinds |
| Roof | Tile |
| Construction | Stucco, CBS, Concrete Block - With Stucco |
| Front Exposure | North |
School Information
| Elementary | Crystal Lake (Martin) |
|---|---|
| Middle | Dr. David L. Anderson |
| High | Martin County |
Additional Information
| Date Listed | April 25th, 2026 |
|---|---|
| Days on Market | 138 |
| Zoning | RES |
| Foreclosure | No |
| Short Sale | No |
| RE / Bank Owned | No |
| HOA Fees | 215 |
| HOA Fees Freq. | Monthly |
| Parcel ID | 553841311000006000 |
Listing Details
| Office | Lang Realty |
|---|---|
| dlemery1006@gmail.com |