

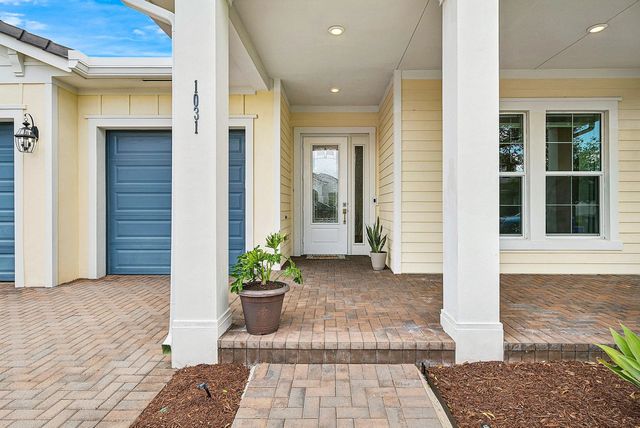
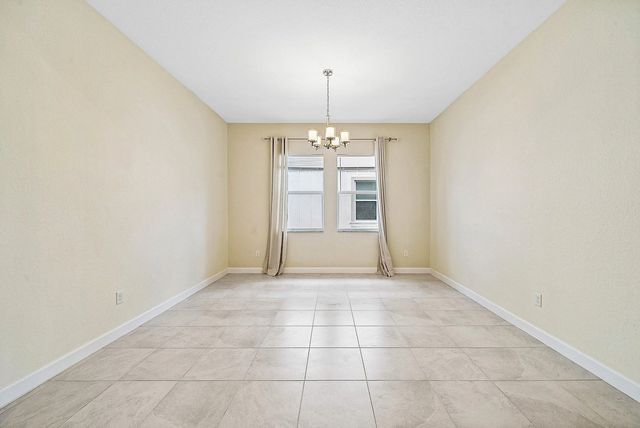
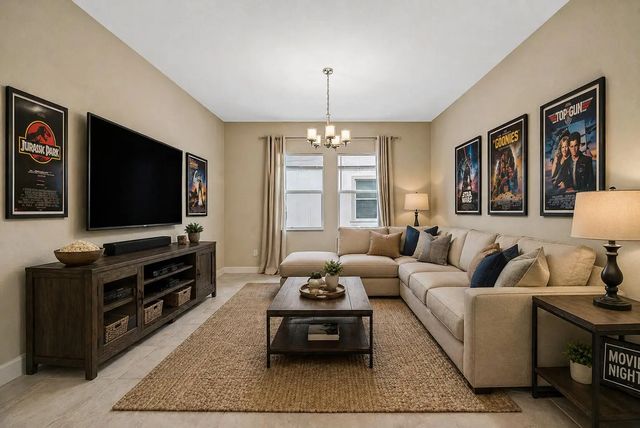
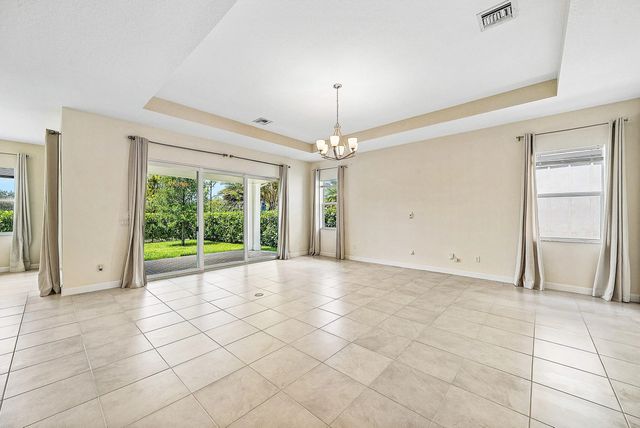
About 1031 Ember Ridge Run
Welcome to the Messina by Lennar, a thoughtfully designed three bedroom, three bathroom home with a three car garage and a versatile flex space that can serve as a fourth bedroom, office, or additional living area. The kitchen is designed for function and flow, opening to the main living areas. The owner's suite offers a spacious layout with a well appointed bath and a large walk in closet. Enjoy a fenced backyard with space for outdoor living. Located in Arden, residents have access to a clubhouse, fitness center, resort style pools, walking and biking trails, and a working farm. A well designed home with access to a range of community amenities.
Features of 1031 Ember Ridge Run
| MLS® # | B26020641 |
|---|---|
| USD | $650,000 |
| CAD | $900,868 |
| CNY | 元4,360,395 |
| EUR | €559,766 |
| GBP | £480,254 |
| RUB | ₽54,761,590 |
| HOA Fees | $978 |
| Bedrooms | 3 |
| Bathrooms | 3.00 |
| Full Baths | 3 |
| Square Footage | Public Records |
| Acres | 0.21 |
| Year Built | 2019 |
| Type | Residential |
| Sub-Type | Single Family Residence |
| Restrictions | Parking - No Commercial Vehicles |
| Style | Ranch |
| Status | Active Under Contract |
| HOPA | No Hopa |
| Membership Equity | No |
Community Information
| Address | 1031 Ember Ridge Run |
|---|---|
| Area | 5590 |
| Subdivision | ARDEN PUD POD A WEST & POD B WEST |
| Development | Arden |
| City | Loxahatchee |
| County | Palm Beach |
| State | FL |
| Zip Code | 33470 |
Amenities
| Amenities | Basketball Court, Cabana, Clubhouse, Dog Park, Fitness Center, Game Room, Management, Park, Picnic Area, Playground, Pool, Spa/Hot Tub, Pickleball Court(s), Soccer Field, Gated, Security |
|---|---|
| Utilities | Electricity Connected, Natural Gas Connected, Sewer Connected, Water Connected |
| Parking | Detached Carport, Driveway, Garage, Carport, Attached Garage, Attached |
| # of Garages | 3 |
| Is Waterfront | No |
| Has Pool | No |
| Pets Allowed | Yes, Pet Restrictions Possible |
| Subdivision Amenities | Basketball Court, Cabana, Clubhouse, Dog Park, Fitness Center, Game Room, Management, Park, Picnic Area, Playground, Pool, Spa/Hot Tub, Pickleball Court(s), Soccer Field, Gated, Security |
| Security | Smoke Detector(s) |
| Guest House | No |
Interior
| Interior Features | Kitchen Island, Pantry, Walk-In Closet(s) |
|---|---|
| Appliances | Gas Water Heater, Cooktop, Dryer, Disposal, Dishwasher, Gas Range, Ice Maker, Microwave, Refrigerator, Water Heater, Washer, Gas Cooktop, Range |
| Heating | Central |
| Cooling | Central Air, Ceiling Fan(s) |
| Fireplace | No |
| # of Stories | 1 |
| Stories | One |
| Master Bedroom | Dual Sinks |
Exterior
| Roof | Shingle, Tile |
|---|---|
| Construction | Concrete, CBS |
| Front Exposure | East |
School Information
| Elementary | Saddle View |
|---|---|
| Middle | Wellington Landings |
| High | Wellington |
Additional Information
| Date Listed | May 1st, 2026 |
|---|---|
| Days on Market | 135 |
| Zoning | PUD |
| Foreclosure | No |
| Short Sale | No |
| RE / Bank Owned | No |
| HOA Fees | 978 |
| HOA Fees Freq. | Quarterly |
| Parcel ID | 00404328020003790 |
Listing Details
| Office | The Agency Florida LLC |
|---|---|
| jonathan.robles@theagencyre.com |