

About 5800 Fernley Dr W #64
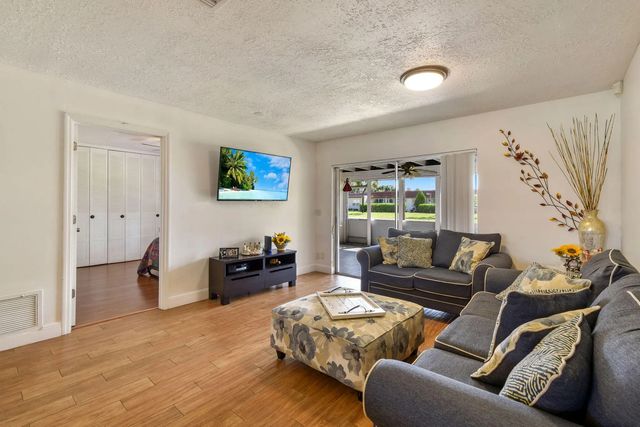
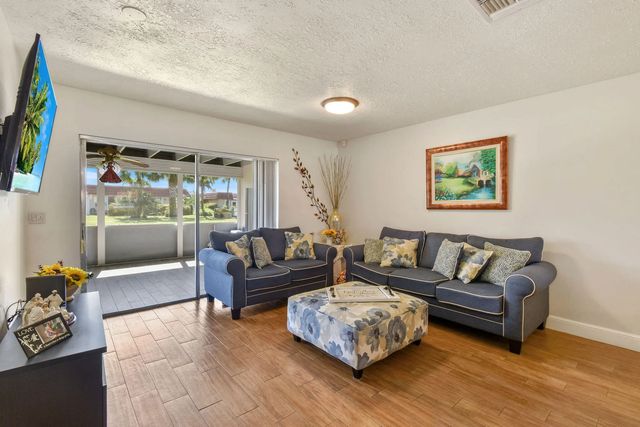
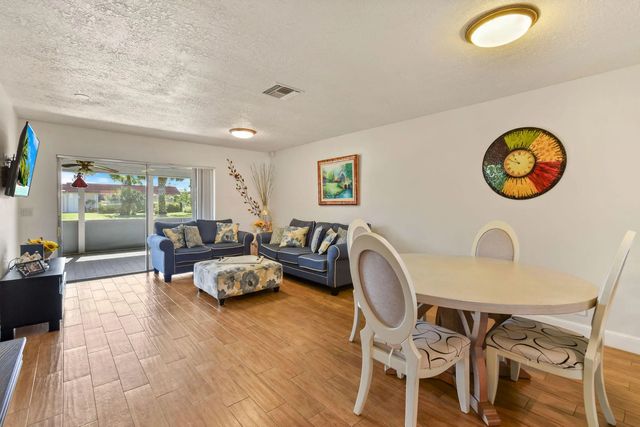
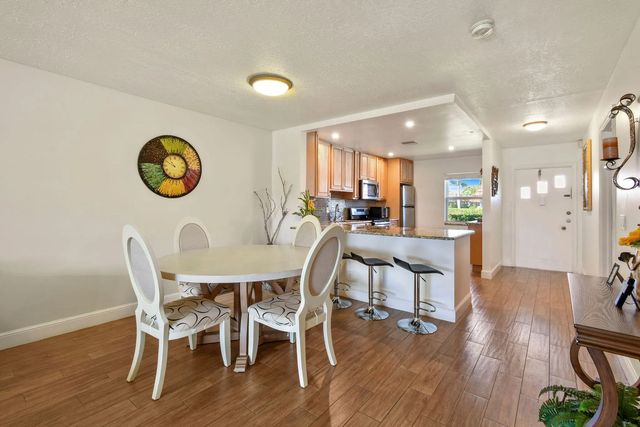
Move-in ready home in a desirable 55+ community offering comfort and peace of mind. Major updates include a new roof, water heater (2025), and washer & dryer (2026). The home features a combination of impact windows and shutters providing enhanced storm protection and security. Fully refreshed and truly low maintenance. A great opportunity to enjoy easy Florida living, just bring your personal touch and make it home.
Features of 5800 Fernley Dr W #64
| MLS® # | B26021057 |
|---|---|
| USD | $240,000 |
| CAD | $335,964 |
| CNY | 元1,607,904 |
| EUR | €209,077 |
| GBP | £179,258 |
| RUB | ₽20,180,184 |
| HOA Fees | $484 |
| Bedrooms | 2 |
| Bathrooms | 2.00 |
| Full Baths | 2 |
| Square Footage | Public Records |
| Year Built | 1981 |
| Type | Residential |
| Sub-Type | Villa |
| Restrictions | Buyer Approval Required, Parking - No Boat, Parking - No Commercial Vehicles, Parking - No Motorcycle, Parking - No RV, Parking - No Truck, Lease Restrictions |
| Unit Floor | 1 |
| Status | Active |
| HOPA | Yes |
| Membership Equity | No |
Community Information
| Address | 5800 Fernley Dr W #64 |
|---|---|
| Area | 5720 |
| Subdivision | CRESTHAVEN TOWNHOMES SEC 4 CONDO |
| City | West Palm Beach |
| County | Palm Beach |
| State | FL |
| Zip Code | 33415 |
Amenities
| Amenities | Billiard Room, Clubhouse, Parking, Pool, Sauna, Shuffleboard Court, Tennis Court(s) |
|---|---|
| Utilities | Sewer Available, Water Available |
| Parking Spaces | 2 |
| Parking | Assigned |
| View | Golf Course |
| Is Waterfront | No |
| Waterfront | None |
| Has Pool | No |
| Pets Allowed | No |
| Subdivision Amenities | Billiard Room, Clubhouse, Parking, Pool, Sauna, Shuffleboard Court, Tennis Court(s) |
| Security | Smoke Detector(s), None |
| Guest House | No |
Interior
| Interior Features | Walk-In Closet(s) |
|---|---|
| Appliances | Electric Water Heater, Cooktop, Dryer, Disposal, Electric Range, Microwave, Refrigerator, Water Heater, Washer, Range |
| Heating | Electric, Central Individual |
| Cooling | Central Air, Ceiling Fan(s), Electric, Central Individual |
| Fireplace | No |
| # of Stories | 1 |
| Stories | Multi/Split, One |
| Master Bedroom | Combo Tub/Shower, Master Bdrm - Ground |
Exterior
| Windows | Storm Window(s), Shutters |
|---|---|
| Roof | Mansard, Tile, Tar/Gravel |
| Construction | Stucco, CBS |
| Front Exposure | West |
School Information
| Elementary | Forest Hill |
|---|---|
| Middle | Okeeheelee |
| High | Dr. Joaquin Garcia |
Additional Information
| Date Listed | April 28th, 2026 |
|---|---|
| Days on Market | 146 |
| Zoning | RH |
| Foreclosure | No |
| Short Sale | No |
| RE / Bank Owned | No |
| HOA Fees | 484 |
| HOA Fees Freq. | Monthly |
| Parcel ID | 00424414560000640 |
Listing Details
| Office | RE/MAX Prestige Realty/LW |
|---|---|
| wildalys.luciano@remax.net |