

About 10663 Sw Vasari Way
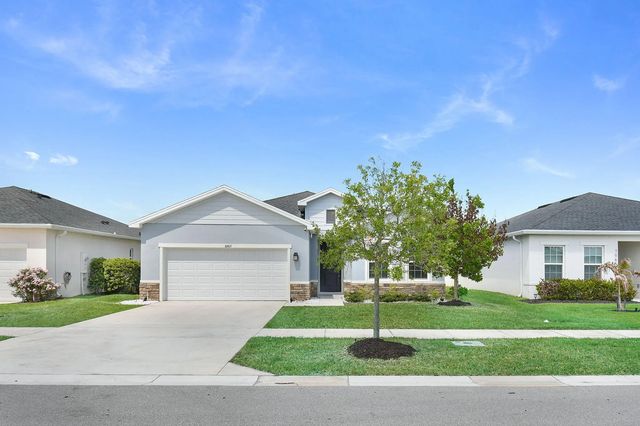
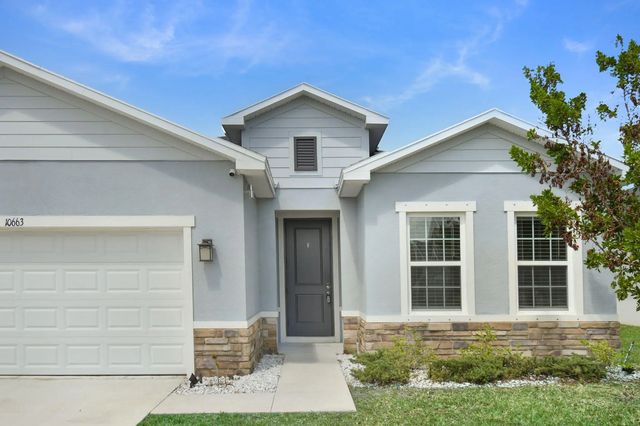
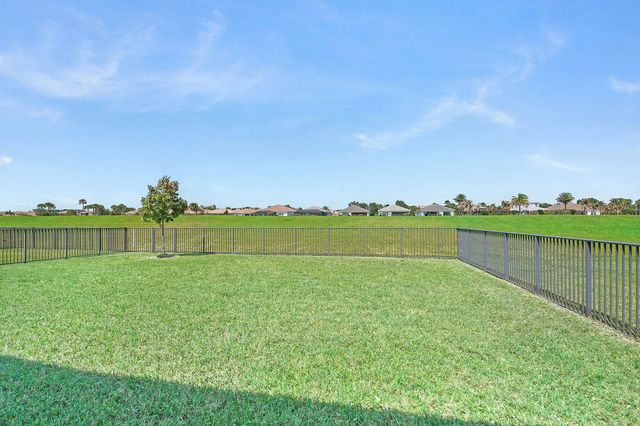
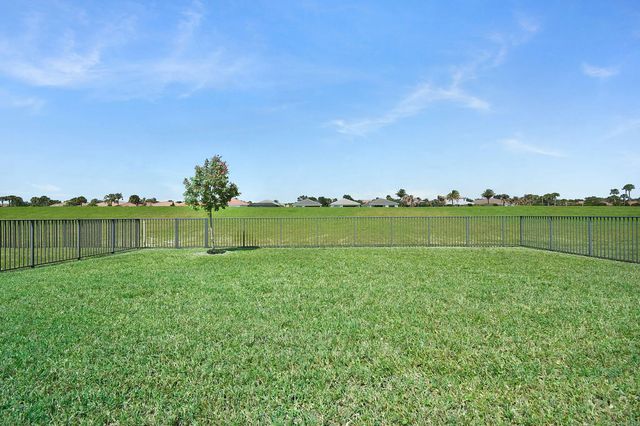
PRICE REDUCED!! Beautiful and spacious 3BR/2BA + den home built in 2022 by Ryan Homes, in the highly sought-after Crosstown Commons community. This thoughtfully designed home features upgraded porcelain tile flooring throughout main living areas, quartz countertops in kitchen and baths, stainless steel appliances including a smart refrigerator, and a large walk-in pantry. Additional highlights include a 2-car garage, hurricane panel shutters, and a fully fenced backyard perfect for pets, play, or relaxing outdoors. Crosstown Commons offers a quiet, family-friendly setting with amenities including a splash pool, cabana, and playground. Conveniently located just minutes from I-95 and close to Tradition and St. Lucie West for shopping, dining, entertainment, golf, and medical facilities.
Features of 10663 Sw Vasari Way
| MLS® # | B26021242 |
|---|---|
| USD | $389,900 |
| CAD | $543,357 |
| CNY | 元2,615,995 |
| EUR | €337,893 |
| GBP | £289,800 |
| RUB | ₽32,878,473 |
| HOA Fees | $105 |
| Bedrooms | 3 |
| Bathrooms | 2.00 |
| Full Baths | 2 |
| Square Footage | Assessor |
| Acres | 0.14 |
| Year Built | 2022 |
| Type | Residential |
| Sub-Type | Single Family Residence |
| Restrictions | Buyer Approval Required, Parking - No Boat, Parking - No Commercial Vehicles, Parking - No RV, Parking - No Trailer, Lease Restrictions |
| Style | Contemporary |
| Status | Active Under Contract |
| HOPA | No Hopa |
| Membership Equity | No |
Community Information
| Address | 10663 Sw Vasari Way |
|---|---|
| Area | 7800 |
| Subdivision | VERANO SOUTH PUD 1 - POD C - PLAT NO. 4 |
| Development | Crosstown Commons |
| City | Port St. Lucie |
| County | St. Lucie |
| State | FL |
| Zip Code | 34987 |
Amenities
| Amenities | Picnic Area, Playground, Pool, Sidewalks, Recreation Facilities |
|---|---|
| Utilities | Cable Available, Electricity Connected, Underground Utilities |
| Parking Spaces | 2 |
| Parking | Driveway, Garage Door Opener, Garage, Attached Garage, Attached |
| # of Garages | 2 |
| Is Waterfront | No |
| Has Pool | No |
| Pets Allowed | Yes, Breed Restrictions |
| Subdivision Amenities | Picnic Area, Playground, Pool, Sidewalks, Recreation Facilities |
| Security | Security System Owned |
| Guest House | No |
Interior
| Interior Features | Bar, Entrance Foyer, High Ceilings, Kitchen Island, Pantry, Walk-In Closet(s), Bedroom Layout - Split, Bedroom Layout - Three Way Split |
|---|---|
| Appliances | Electric Water Heater, Water Heater Owned, Dryer, Disposal, Dishwasher, Electric Range, Microwave, Refrigerator, Water Heater, Washer |
| Heating | Central |
| Cooling | Central Air |
| Fireplace | No |
| # of Stories | 1 |
| Stories | One |
| Master Bedroom | Dual Sinks, Master Bdrm - Ground, Separate Shower |
Exterior
| Lot Description | Room for Pool, Landscaped |
|---|---|
| Windows | Blinds, Drapes |
| Roof | Shingle |
| Construction | Concrete Block - With Stucco |
| Front Exposure | Southwest |
Additional Information
| Date Listed | April 28th, 2026 |
|---|---|
| Days on Market | 141 |
| Zoning | Planned Un |
| Foreclosure | No |
| Short Sale | No |
| RE / Bank Owned | No |
| HOA Fees | 105.41 |
| HOA Fees Freq. | Monthly |
| Parcel ID | 333380400300009 |
Listing Details
| Office | The Keyes Company - Stuart |
|---|---|
| michellehinson@keyes.com |