

About 10926 Sw Meeting Street
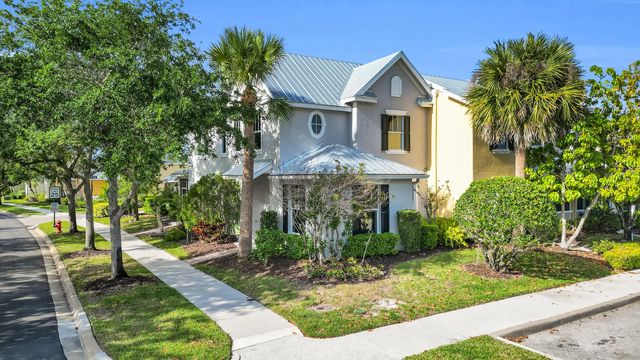
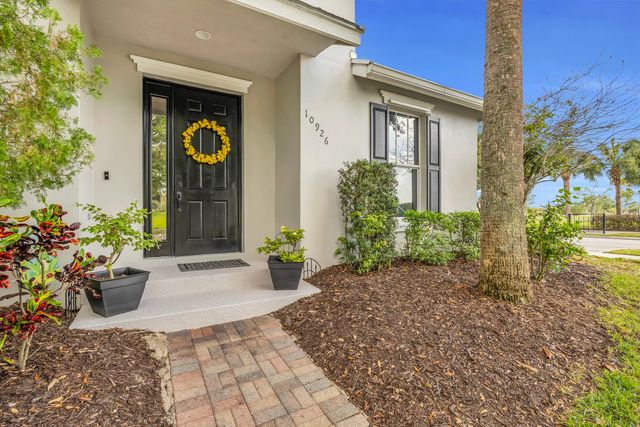
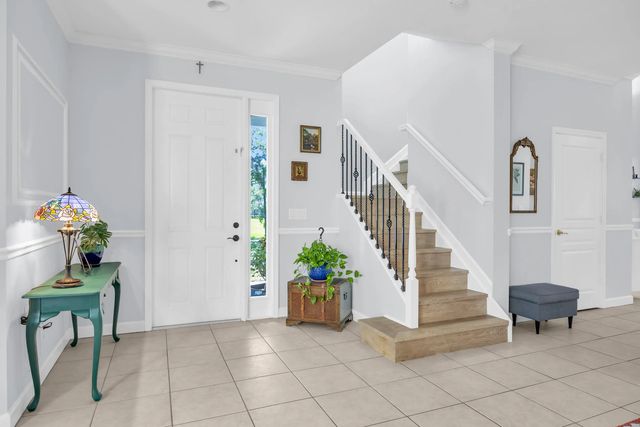
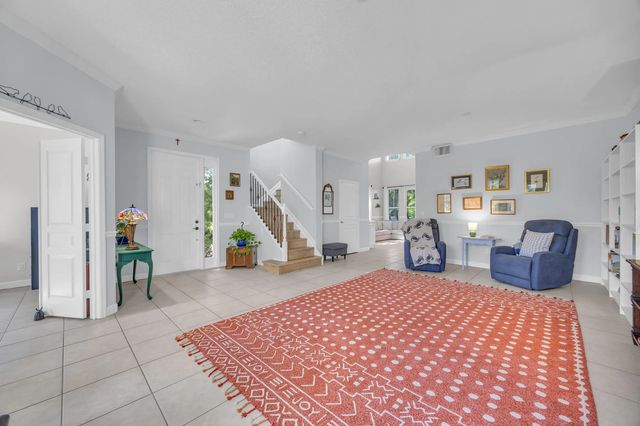
Live the Tradition lifestyle in Bedford Park! This beautifully maintained 3 bedroom, 2.5 bath corner-lot townhome offers over 2,200 sqft of living space, including a versatile flex room. Filled with natural light from abundant windows, the home features high ceilings, crown molding, and updated appliances throughout. A 2020 metal roof and adds peace of mind, while the screened-in patio provides the perfect space to relax. Enjoy true low maintenance living with an association fee that includes structural and lawn maintenance, cable, internet, security alarm, building insurance, pest control, roof repairs, and access to resident only pool and dog park. The community offers fantastic amenities, playground, park and community events. Ideally located just minutes from shopping and dining. Property can be rented per the association. HOA Application & Approval required. Lease must be a minimum of 4 months and a maximum of 12.
Features of 10926 Sw Meeting Street
| MLS® # | B26021427 |
|---|---|
| USD | $355,000 |
| CAD | $505,786 |
| CNY | 元2,380,240 |
| EUR | €315,359 |
| GBP | £268,244 |
| RUB | ₽29,689,857 |
| HOA Fees | $431 |
| Bedrooms | 3 |
| Bathrooms | 3.00 |
| Full Baths | 2 |
| Half Baths | 1 |
| Square Footage | Public Records |
| Acres | 0.07 |
| Year Built | 2005 |
| Type | Residential |
| Sub-Type | Townhouse |
| Restrictions | Buyer Approval Required, See Remarks, Lease Restrictions |
| Unit Floor | 1 |
| Status | Active Under Contract |
| HOPA | No Hopa |
| Membership Equity | No |
Community Information
| Address | 10926 Sw Meeting Street |
|---|---|
| Area | 7800 |
| Subdivision | TRADITION PLAT NO 2 |
| City | Port St. Lucie |
| County | St. Lucie |
| State | FL |
| Zip Code | 34987 |
Amenities
| Amenities | Clubhouse, Dog Park, Park, Playground, Pool, Internet Included, Maintained Community |
|---|---|
| Utilities | Cable Available, Electricity Connected, Water Connected |
| Parking | Driveway, Garage, Attached Garage |
| # of Garages | 2 |
| Is Waterfront | No |
| Has Pool | No |
| Pets Allowed | Yes, Pet Restrictions Possible |
| Unit | Corner/End Unit |
| Subdivision Amenities | Clubhouse, Dog Park, Park, Playground, Pool, Internet Included, Maintained Community |
| Guest House | No |
Interior
| Interior Features | High Ceilings, Kitchen Island |
|---|---|
| Appliances | Dryer, Dishwasher, Electric Range, Microwave, Oven, Refrigerator, Washer |
| Heating | Central Individual |
| Cooling | Central Air |
| Fireplace | No |
| # of Stories | 2 |
| Stories | Two |
| Master Bedroom | Master Bdrm - Upstairs, Separate Shower, Separate Tub |
Exterior
| Lot Description | Corner Lot |
|---|---|
| Roof | Metal |
| Construction | CBS |
| Front Exposure | West |
Additional Information
| Date Listed | April 28th, 2026 |
|---|---|
| Days on Market | 159 |
| Zoning | Master Pla |
| Foreclosure | No |
| Short Sale | No |
| RE / Bank Owned | No |
| HOA Fees | 431 |
| HOA Fees Freq. | Monthly |
| Parcel ID | 430950000370003 |
Listing Details
| Office | RE/MAX Gold |
|---|---|
| jeanniemjacobson@gmail.com |