

About 2920 Twin Oaks Way
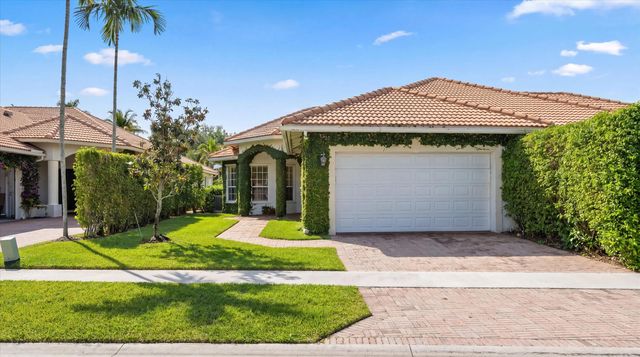
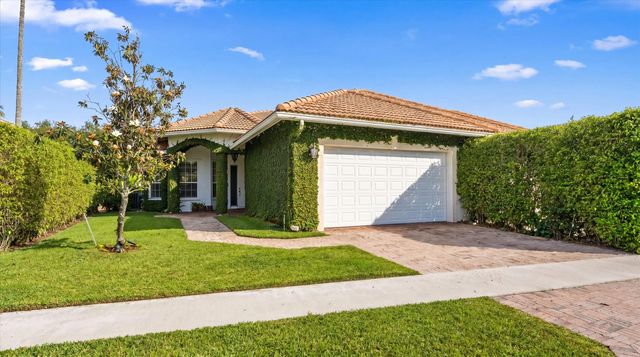
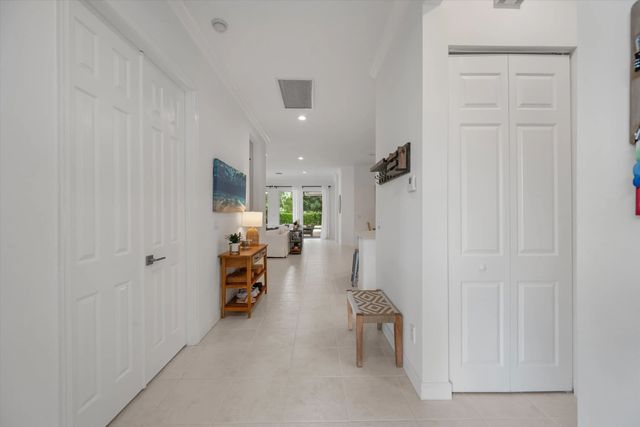
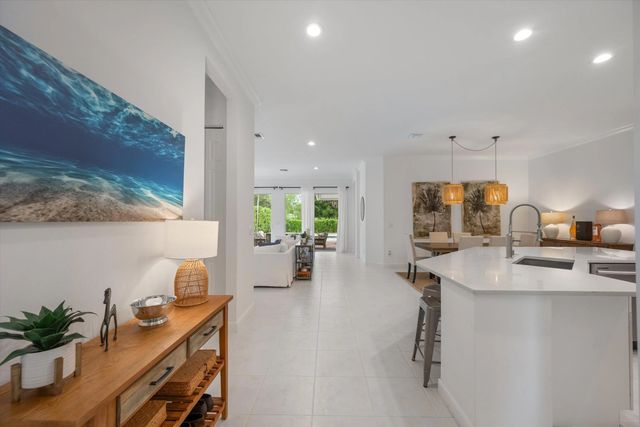
Beautifully maintained 3-bedroom, 3-bath home in the highly sought-after Shady Oaks community of Palm Beach Polo & Country Club. This home features an open-concept layout that flows well, along with a private pool and peaceful views overlooking the Dunes preserve, offering both privacy and a serene setting. The kitchen was updated in 2022 and opens to the main living areas, creating a bright and comfortable feel throughout. Ideally located near Wellington's equestrian venues, dining, and shopping, residents also enjoy access to pickleball, tennis, walking trails, and a fitness center- perfect for both everyday living and entertaining. A great opportunity to own in one of Wellington's premier communities.
Features of 2920 Twin Oaks Way
| MLS® # | B26021675 |
|---|---|
| USD | $1,350,000 |
| CAD | $1,889,798 |
| CNY | 元9,044,460 |
| EUR | €1,176,061 |
| GBP | £1,008,329 |
| RUB | ₽113,513,535 |
| HOA Fees | $534 |
| Bedrooms | 3 |
| Bathrooms | 3.00 |
| Full Baths | 3 |
| Square Footage | Other |
| Acres | 0.17 |
| Year Built | 1999 |
| Type | Residential |
| Sub-Type | Townhouse |
| Restrictions | Buyer Approval Required |
| Unit Floor | 1 |
| Status | Active |
| HOPA | No Hopa |
| Membership Equity | No |
Community Information
| Address | 2920 Twin Oaks Way |
|---|---|
| Area | 5520 |
| Subdivision | SHADY OAKS OF PALM BEACH POLO & COUNTRY |
| Development | PALM BEACH POLO & COUNTRY CLUB |
| City | Wellington |
| County | Palm Beach |
| State | FL |
| Zip Code | 33414 |
Amenities
| Amenities | Dog Park, Fitness Center, Jogging Path, Park, Picnic Area, Pool, Trail(s), Sidewalks |
|---|---|
| Utilities | Cable Available, Sewer Available, Underground Utilities, Water Available |
| Parking | Driveway, Garage Door Opener, Garage, Attached Garage, Attached |
| # of Garages | 2 |
| View | Garden, Golf Course, Pool, Preserve |
| Is Waterfront | Yes |
| Waterfront | None |
| Has Pool | Yes |
| Pool | Fenced, In Ground, Private |
| Pets Allowed | Yes, Breed Restrictions |
| Subdivision Amenities | Dog Park, Fitness Center, Jogging Path, Park, Picnic Area, Pool, Trail(s), Sidewalks |
| Security | Smoke Detector(s), Security Patrol |
| Guest House | No |
Interior
| Interior Features | Kitchen Island, Walk-In Closet(s) |
|---|---|
| Appliances | Electric Water Heater, Dryer, Disposal, Dishwasher, Electric Range, Ice Maker, Microwave, Refrigerator, Water Heater, Washer, Range |
| Heating | Central, Electric |
| Cooling | Central Air, Ceiling Fan(s), Electric |
| Fireplace | No |
| # of Stories | 1 |
| Stories | One |
| Master Bedroom | Dual Sinks, Master Bdrm - Ground, Separate Shower, Separate Tub |
Exterior
| Lot Description | On Golf Course |
|---|---|
| Roof | Concrete, Tile |
| Construction | Stucco, CBS |
| Front Exposure | West |
School Information
| Elementary | Elbridge Gale |
|---|---|
| Middle | Polo Park |
| High | Wellington |
Additional Information
| Date Listed | April 29th, 2026 |
|---|---|
| Days on Market | 144 |
| Zoning | WELL_PUD (city) |
| Foreclosure | No |
| Short Sale | No |
| RE / Bank Owned | No |
| HOA Fees | 534 |
| HOA Fees Freq. | Monthly |
| Parcel ID | 73414414380000400 |
Listing Details
| Office | Douglas Elliman |
|---|---|
| jfalonijr@gmail.com |