

About 819 Sw 1st Street
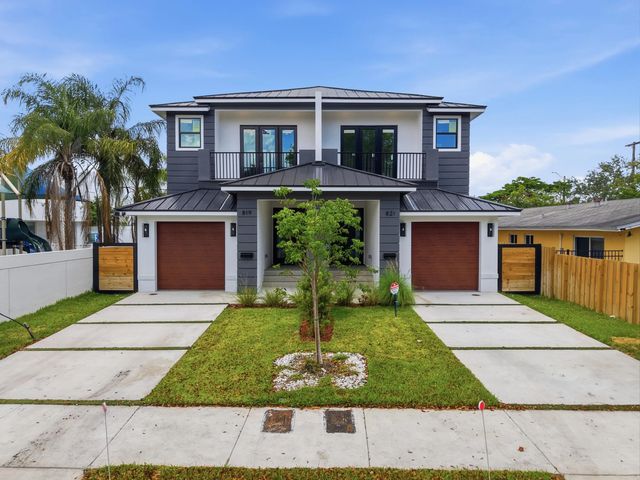
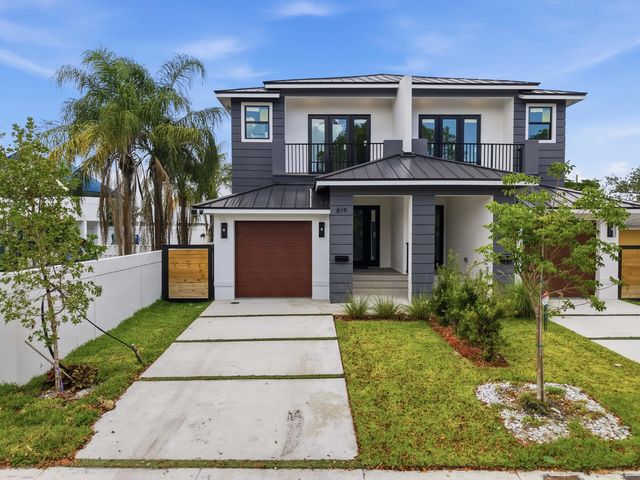
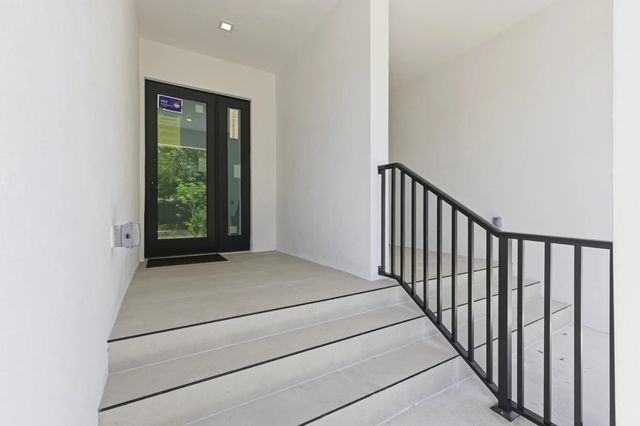
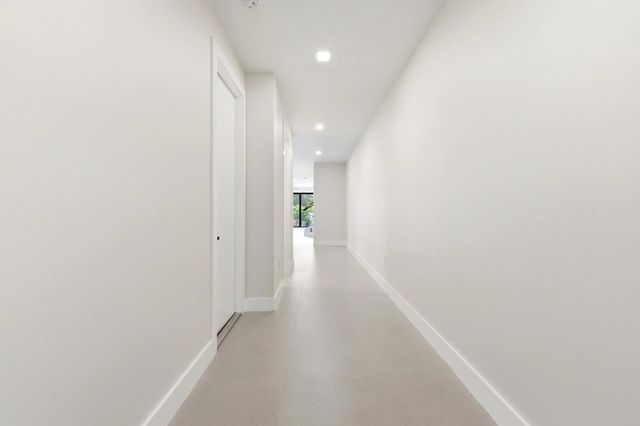
Introducing a newly built 3-bedroom, 3.5-bath luxury townhome in Fort Lauderdale's historic Sailboat Bend. Featuring 9'8" ceilings, 8-foot doors, and an open-concept layout, this residence offers a bright, modern design. Finishes include 48x48 porcelain tile on the main level, vinyl flooring upstairs, and spa-style bathrooms with frameless glass showers and LED mirrors. The kitchen boasts Calacatta-style quartz countertops, full quartz backsplash, custom cabinetry, and a premium LG Studio appliance package. Additional features include second-floor laundry, a 1-car garage with 12' ceilings, an electrical system pre-configured for EV charging and future pool installation Located just minutes from Las Olas, Riverwalk, and downtown Fort Lauderdale this home offers the perfect blend of luxury. Both townhomes may be purchased together or individually—offering flexibility for end users or investors.
Features of 819 Sw 1st Street
| MLS® # | B26022083 |
|---|---|
| USD | $1,050,000 |
| CAD | $1,469,843 |
| CNY | 元7,034,580 |
| EUR | €914,714 |
| GBP | £784,256 |
| RUB | ₽88,288,305 |
| Bedrooms | 3 |
| Bathrooms | 4.00 |
| Full Baths | 3 |
| Half Baths | 1 |
| Square Footage | Builder |
| Acres | 0.08 |
| Year Built | 2026 |
| Type | Residential |
| Sub-Type | Townhouse |
| Restrictions | No Restrictions |
| Status | Active |
| HOPA | No Hopa |
| Membership Equity | No |
Community Information
| Address | 819 Sw 1st Street |
|---|---|
| Area | 3470 |
| Subdivision | Sailboat Bend |
| City | Fort Lauderdale |
| County | Broward |
| State | FL |
| Zip Code | 33312 |
Amenities
| Utilities | Underground Utilities |
|---|---|
| Parking | Paver Block, Garage, Attached Garage |
| # of Garages | 1 |
| View | City, Garden, Other |
| Is Waterfront | No |
| Has Pool | No |
| Pets Allowed | Yes, No Restrictions |
| Guest House | No |
Interior
| Interior Features | High Ceilings, Vaulted Ceiling(s), Walk-In Closet(s), Custom Mirrors |
|---|---|
| Appliances | Dishwasher, Microwave, Oven, Refrigerator, Wine Refrigerator |
| Heating | Central |
| Cooling | Central Air |
| Fireplace | No |
| # of Stories | 2 |
| Stories | Two |
| Master Bedroom | Master Bdrm - Upstairs |
Exterior
| Exterior Features | Awning(s), Balcony |
|---|---|
| Windows | Storm Window(s) |
| Roof | Metal |
| Construction | Concrete |
| Front Exposure | North |
School Information
| Elementary | North Fork |
|---|---|
| Middle | New River |
| High | Stranahan |
Additional Information
| Date Listed | July 16th, 2026 |
|---|---|
| Days on Market | 67 |
| Zoning | RMM-25 |
| Foreclosure | No |
| Short Sale | No |
| RE / Bank Owned | No |
| Parcel ID | 504210270151 |
Listing Details
| Office | Compass Florida, LLC |
|---|---|
| brittanyalfonsorealtor@gmail.com |