

About 1455 Sw Silver Pine Way #106 C-1
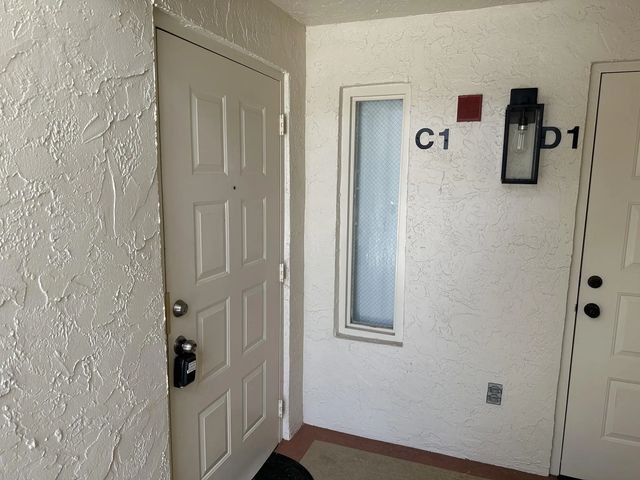
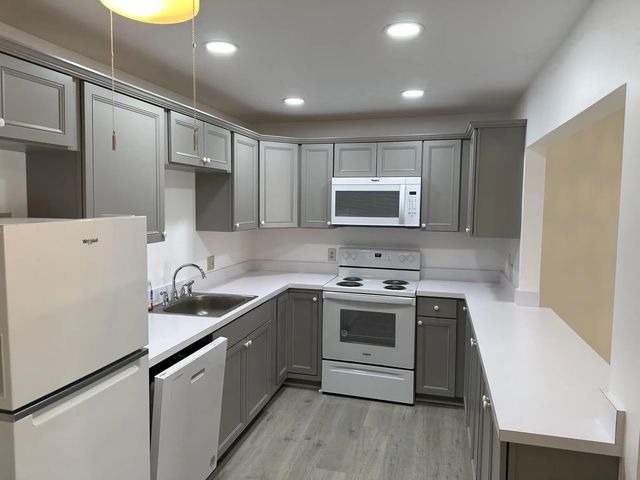
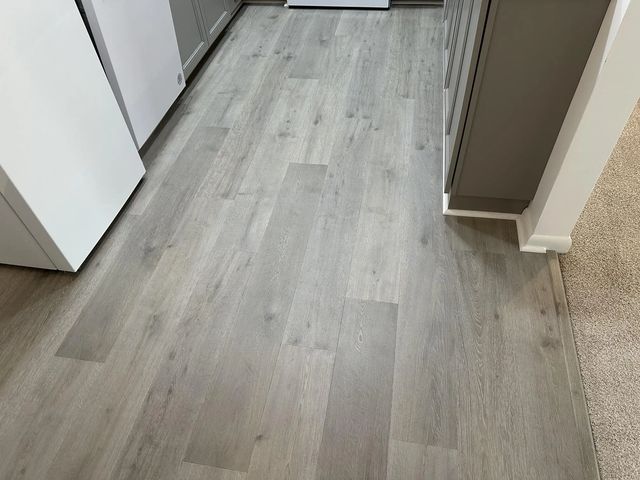
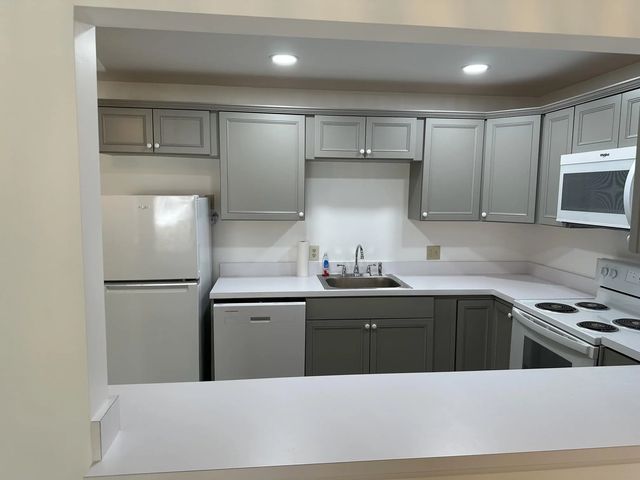
MOVE IN CONDITION, Pleasure to Show, Newly Updated, Ground Floor Unit, Screened in Lanai, NEW ROOFS scheduled within 1 to 2 years already paid for, NO Assessment Fee,, Monies are already in the Reserve Fund....., Parking in front of the unit, , Original Owner, Brand New A/C/Heating, New Whirlpool Appliances and Full size Washer/Dryer in the unit, New Carpeting throughout, New Wood Planking in Kitchen, New High Hat Lighting/Ceiling Fans, New Verticals, New New Frameless Shower Door in the Master Bath, Unit Completely Painted, Community Pool/Spa/Tennis/Pickleball, Conveniently located. Nearby Shops, Restaurants, Publix, Walgreens, McDonalds's, Library, and close to Downtown Stuart and Beaches.....
Features of 1455 Sw Silver Pine Way #106 C-1
| MLS® # | B26022320 |
|---|---|
| USD | $195,000 |
| CAD | $268,685 |
| CNY | 元1,308,665 |
| EUR | €167,654 |
| GBP | £143,881 |
| RUB | ₽16,740,887 |
| HOA Fees | $583 |
| Bedrooms | 2 |
| Bathrooms | 2.00 |
| Full Baths | 2 |
| Square Footage | Assessor |
| Year Built | 1986 |
| Type | Residential |
| Sub-Type | Condominium |
| Restrictions | Buyer Approval Required, Parking - No Commercial Vehicles, Lease Restrictions |
| Unit Floor | 1 |
| Status | Active Under Contract |
| HOPA | No Hopa |
| Membership Equity | No |
Community Information
| Address | 1455 Sw Silver Pine Way #106 C-1 |
|---|---|
| Area | 6090 - Palm City |
| Subdivision | PINE RIDGE AT MARTIN DOWNS CONDO |
| Development | PINE RIDGE AT MARTIN DOWNS |
| City | Palm City |
| County | Martin |
| State | FL |
| Zip Code | 34990 |
Amenities
| Amenities | Clubhouse, Parking, Pool, Tennis Court(s) |
|---|---|
| Utilities | Sewer Connected, Water Connected |
| Parking | Assigned, Guest |
| Is Waterfront | No |
| Has Pool | No |
| Pets Allowed | Yes, Number Limit, Size Limit |
| Subdivision Amenities | Clubhouse, Parking, Pool, Tennis Court(s) |
| Security | Smoke Detector(s), Gated - No Guard |
| Guest House | No |
Interior
| Interior Features | Pantry, Walk-In Closet(s) |
|---|---|
| Appliances | Dryer, Dishwasher, Electric Range, Microwave, Refrigerator, Washer, Range |
| Heating | Central, Heat Strip |
| Cooling | Central Air, Ceiling Fan(s) |
| Fireplace | No |
| # of Stories | 2 |
| Stories | One |
| Master Bedroom | Master Bdrm - Ground, Bedroom On Entry Level |
Exterior
| Windows | Blinds |
|---|---|
| Roof | Barrel |
| Construction | CBS |
| Front Exposure | East |
School Information
| Elementary | Bessey Creek |
|---|---|
| Middle | Hidden Oaks |
| High | Martin County |
Additional Information
| Date Listed | August 7th, 2026 |
|---|---|
| Days on Market | 33 |
| Zoning | res |
| Foreclosure | No |
| Short Sale | No |
| RE / Bank Owned | No |
| HOA Fees | 583 |
| HOA Fees Freq. | Monthly |
| Parcel ID | 183841015106000317 |
Listing Details
| Office | Keller Williams Realty Of The Treasure Coast |
|---|---|
| legen44@aol.com |