

About 10521 Sw Westlawn Boulevard N
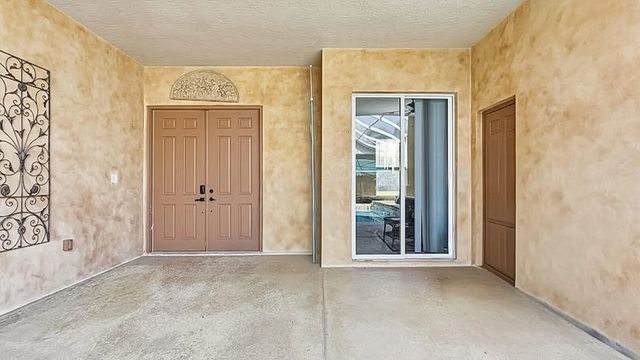
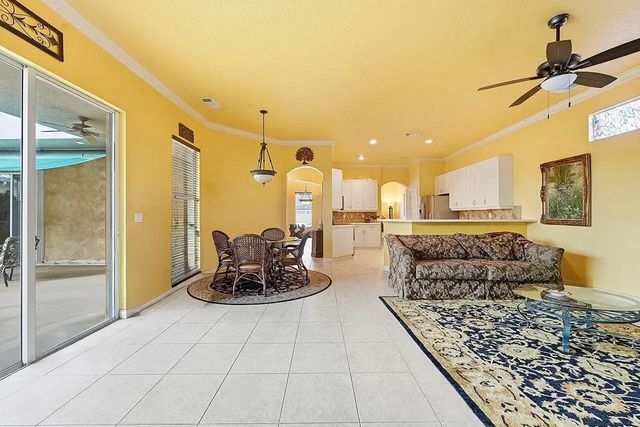
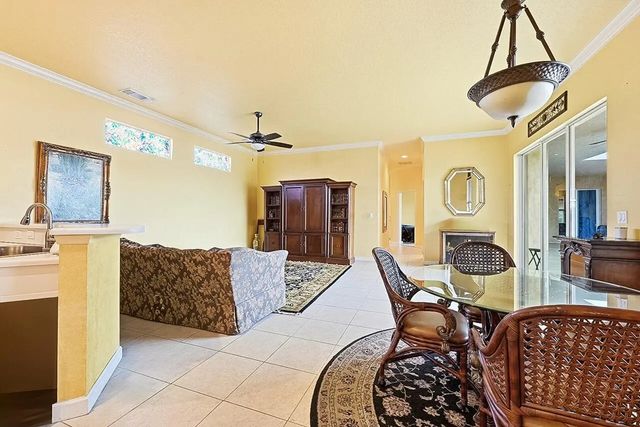
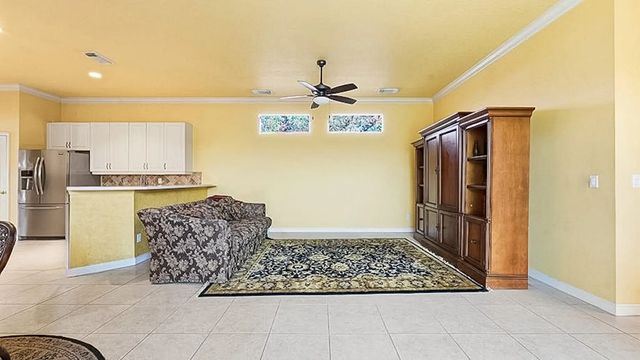
TRADITIONS BEAUTY IN THE BEDFORD PARK SUBDIVISION!!! Very large single family home with a private bedroom and bathroom with their own entrance. Main home has 3 full bedrooms and 2 full bathrooms, lots of living space. 2 front double doors open into a screened pool and patio area before entering the main home. Very large backyard fully fenced with PVC. Hurricane shutters included. 2 car garage. Must see!!! Very low HOA includes cable and internet as well as upkeep of the lawn. Location is so close to Tradition Town Center, shopping, dining, community events and entertainment within a short walk . Enjoy the lifestyle and convenience of all Port St Lucie has to offer.
Features of 10521 Sw Westlawn Boulevard N
| MLS® # | B26022464 |
|---|---|
| USD | $459,900 |
| CAD | $637,398 |
| CNY | 元3,085,147 |
| EUR | €396,056 |
| GBP | £339,798 |
| RUB | ₽38,745,931 |
| HOA Fees | $469 |
| Bedrooms | 4 |
| Bathrooms | 3.00 |
| Full Baths | 3 |
| Square Footage | Public Records |
| Acres | 0.19 |
| Year Built | 2005 |
| Type | Residential |
| Sub-Type | Single Family Residence |
| Restrictions | Parking - No Commercial Vehicles |
| Style | Ranch |
| Status | Active |
| HOPA | No Hopa |
| Membership Equity | No |
Community Information
| Address | 10521 Sw Westlawn Boulevard N |
|---|---|
| Area | 7800 |
| Subdivision | TRADITION PLAT NO 4 |
| Development | BEDFORD PARK |
| City | Port St. Lucie |
| County | St. Lucie |
| State | FL |
| Zip Code | 34987 |
Amenities
| Amenities | Clubhouse, Dog Park, Jogging Path, Picnic Area, Playground, Pool, Community Room, Sidewalks, Street Lights |
|---|---|
| Utilities | Cable Connected, Electricity Available, Sewer Available, Water Available |
| Parking | Driveway, Paver Block, Garage, Attached Garage, Attached |
| # of Garages | 2 |
| Is Waterfront | No |
| Has Pool | Yes |
| Pool | Fenced, In Ground, Screen Enclosure, Concrete, Private |
| Pets Allowed | Yes, Dogs OK, Cats Only |
| Subdivision Amenities | Clubhouse, Dog Park, Jogging Path, Picnic Area, Playground, Pool, Community Room, Sidewalks, Street Lights |
| Guest House | Yes |
Interior
| Interior Features | Built-in Features, Pantry, Walk-In Closet(s), Bedroom Layout - Split, Roman Tub |
|---|---|
| Appliances | Electric Water Heater, Dryer, Disposal, Dishwasher, Electric Range, Ice Maker, Microwave, Oven, Refrigerator, Water Heater, Washer |
| Heating | Central |
| Cooling | Central Air, Ceiling Fan(s) |
| Fireplace | No |
| # of Stories | 1 |
| Stories | One |
| Master Bedroom | Dual Sinks |
Exterior
| Exterior Features | Courtyard |
|---|---|
| Roof | Aluminum, Metal, Shingle |
| Construction | Stucco, CBS |
| Front Exposure | North |
Additional Information
| Date Listed | April 30th, 2026 |
|---|---|
| Days on Market | 137 |
| Zoning | Master Pla |
| Foreclosure | No |
| Short Sale | No |
| RE / Bank Owned | No |
| HOA Fees | 469 |
| HOA Fees Freq. | Monthly |
| Parcel ID | 430950200270006 |
Listing Details
| Office | Allstar Realty Inc |
|---|---|
| wm55555@aol.com |