

About 7031 Ventura Court
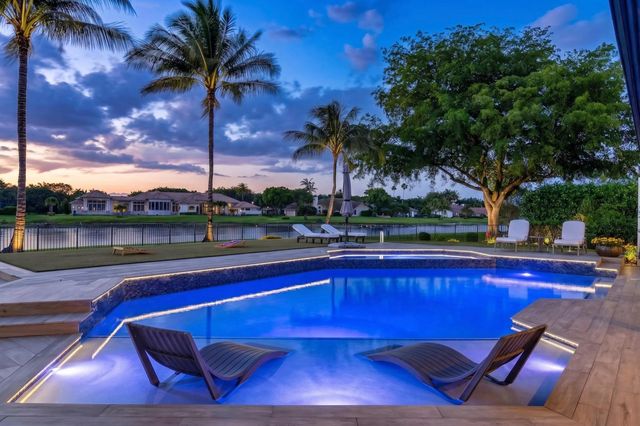
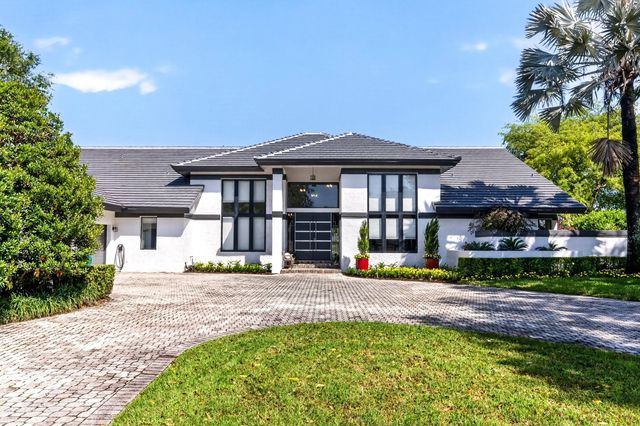
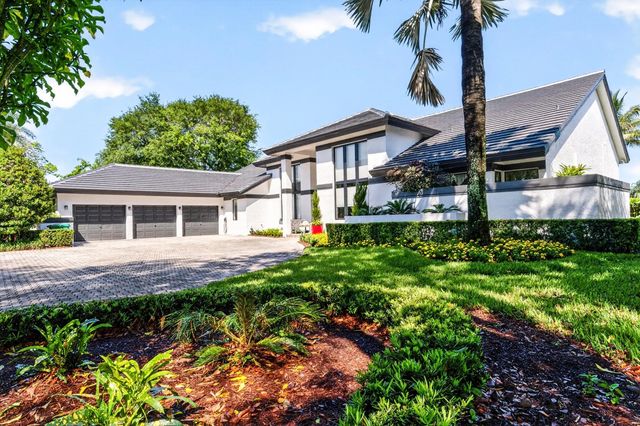
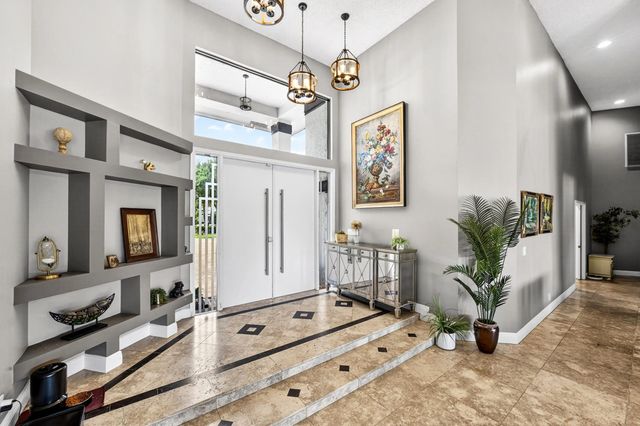
Cul-de-sac, point lakefront, .94 acre estate offers breathtaking water views as far as the eye can see! The contemporary design features soaring ceilings, an abundance of windows and 8' sliding glass doors. The open floor plan moves seamlessly between the elegant living room, which features a stunning bar, and the family room, game room (37'x30') and loft (27'x15'). The home boasts five full bedrooms plus an office--the loft and game room can easily be converted to additional bedrooms. Outstanding/desirable features include: triple split floor plan; marble floors; coral, wood burning fireplace; exquisite light fixtures; gorgeous kitchen with granite & stainless steel; new roof 2025; freshly painted 2025; all impact glass; second story wrap-around balcony; stunning, remodeled bathrooms; spacious, covered patio; outdoor custom kitchen; exquisite, oversized pool and spa; beautiful grounds with putting green...all with spectacular water views!
Features of 7031 Ventura Court
| MLS® # | B26022481 |
|---|---|
| USD | $2,495,000 |
| CAD | $3,441,927 |
| CNY | 元16,742,448 |
| EUR | €2,141,972 |
| GBP | £1,839,703 |
| RUB | ₽212,573,252 |
| HOA Fees | $995 |
| Bedrooms | 6 |
| Bathrooms | 5.00 |
| Full Baths | 4 |
| Half Baths | 1 |
| Square Footage | Public Records |
| Acres | 0.94 |
| Year Built | 1987 |
| Type | Residential |
| Sub-Type | Single Family Residence |
| Restrictions | Other Restrictions, Parking - No Boat, Parking - No RV, Lease Restrictions |
| Style | Contemporary |
| Status | Active |
| HOPA | No Hopa |
| Membership Equity | No |
Community Information
| Address | 7031 Ventura Court |
|---|---|
| Area | 3611 |
| Subdivision | CYPRESS HEAD |
| Development | CYPRESS HEAD |
| City | Parkland |
| County | Broward |
| State | FL |
| Zip Code | 33067 |
Amenities
| Amenities | Basketball Court, Clubhouse, Fitness Center, Jogging Path, Management, Playground, Pool, Tennis Court(s), Manager On Site, Fishing Pier, Kitchen Facilities, Street Lights, Gated, Security, Recreation Facilities |
|---|---|
| Utilities | Cable Available, Electricity Available, Natural Gas Not Available, Sewer Available, Underground Utilities, Water Available |
| Parking | Circular Driveway, Paver Block, Garage, Attached Garage |
| # of Garages | 3 |
| View | Pool, Water, Lake |
| Is Waterfront | Yes |
| Waterfront | Lake Access, Lake Front, Point Lot |
| Has Pool | Yes |
| Pool | Fenced, In Ground, Pool/Spa Combo, Free Form |
| Pets Allowed | Yes, Cats OK, Dogs OK |
| Subdivision Amenities | Basketball Court, Clubhouse, Fitness Center, Jogging Path, Management, Playground, Pool, Tennis Court(s), Manager On Site, Fishing Pier, Kitchen Facilities, Street Lights, Gated, Security, Recreation Facilities |
| Security | Gated with Guard, Security Gate |
| Guest House | No |
Interior
| Interior Features | Bar, Entrance Foyer, High Ceilings, Vaulted Ceiling(s), Wet Bar, Walk-In Closet(s), Bedroom Layout - Three Way Split, Roman Tub, Upstairs Living Area |
|---|---|
| Appliances | Electric Water Heater, Cooktop, Dryer, Disposal, Dishwasher, Electric Range, Microwave, Water Heater, Washer, Electric Cooktop, Freezer, Wine Refrigerator |
| Heating | Central, Electric, Zoned |
| Cooling | Central Air, Ceiling Fan(s), Electric, Zoned |
| Fireplace | Yes |
| Fireplaces | Wood Burning |
| # of Stories | 2 |
| Stories | One and One Half |
| Master Bedroom | Dual Sinks, Master Bdrm - Ground, Master Bdrm - Sitting, Separate Shower, Separate Tub, Spa Tub & Shower, Whirlpool Tub |
Exterior
| Exterior Features | Outdoor Kitchen, Balcony |
|---|---|
| Lot Description | Cul-De-Sac |
| Windows | Storm Window(s), Sliding |
| Roof | Tile |
| Construction | Concrete Block - With Stucco |
| Front Exposure | Southeast |
School Information
| Elementary | Riverglades |
|---|---|
| Middle | Westglades |
| High | Marjory Stoneman Douglas |
Additional Information
| Date Listed | May 2nd, 2026 |
|---|---|
| Days on Market | 130 |
| Zoning | PUD |
| Foreclosure | No |
| Short Sale | No |
| RE / Bank Owned | No |
| HOA Fees | 995 |
| HOA Fees Freq. | Quarterly |
| Parcel ID | 474135024590 |
Listing Details
| Office | RE/MAX Direct |
|---|---|
| rmech123@aol.com |