
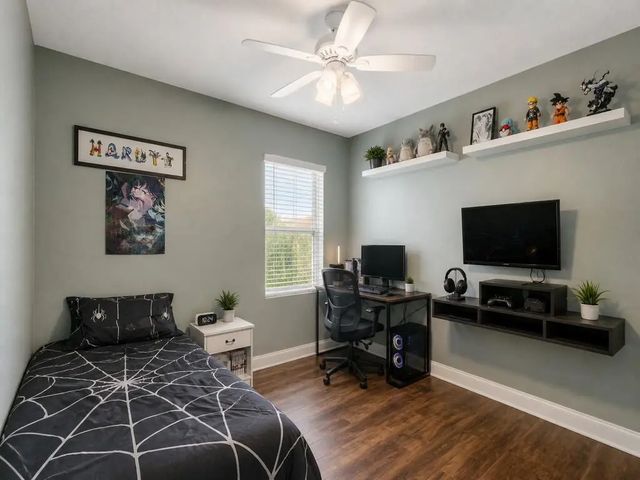
About 475 Sw Moray Dr Drive
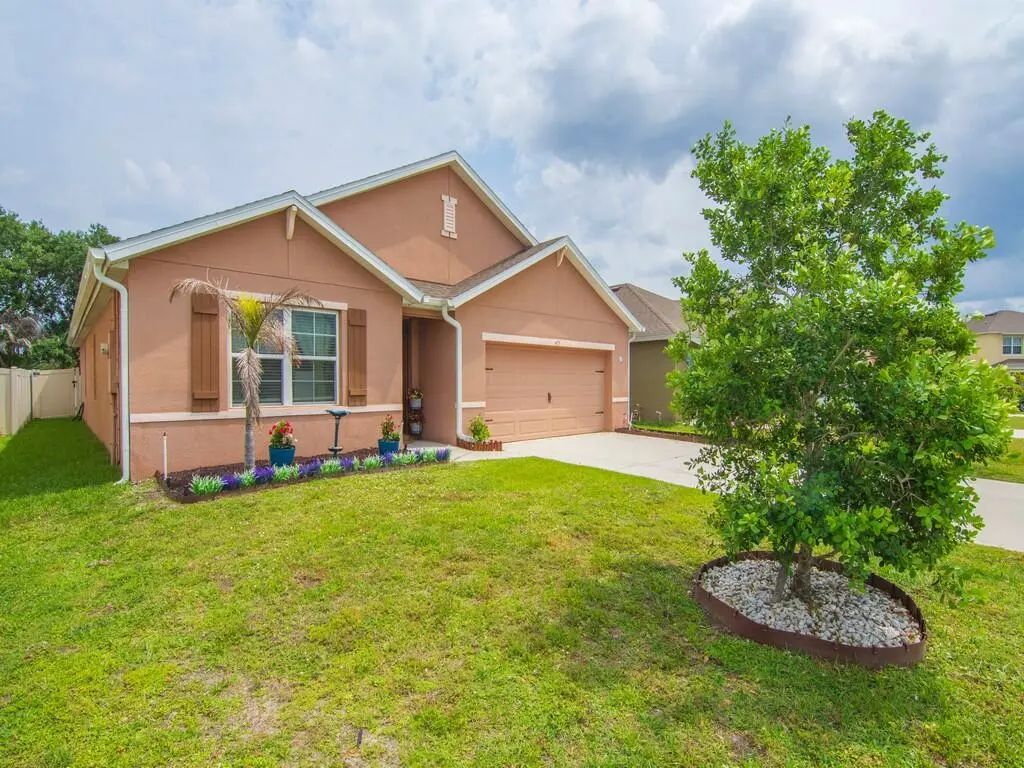
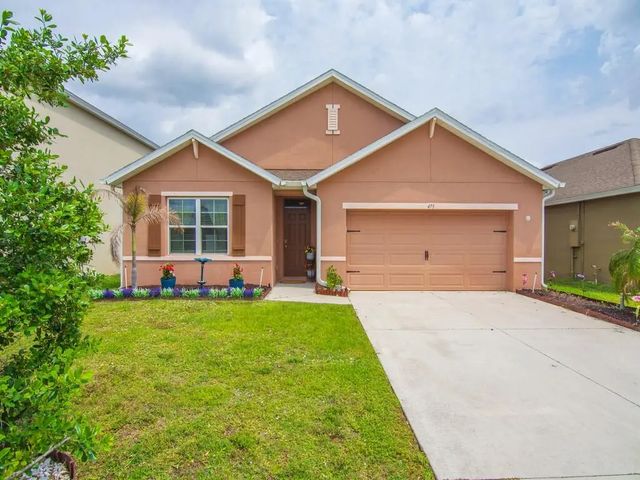
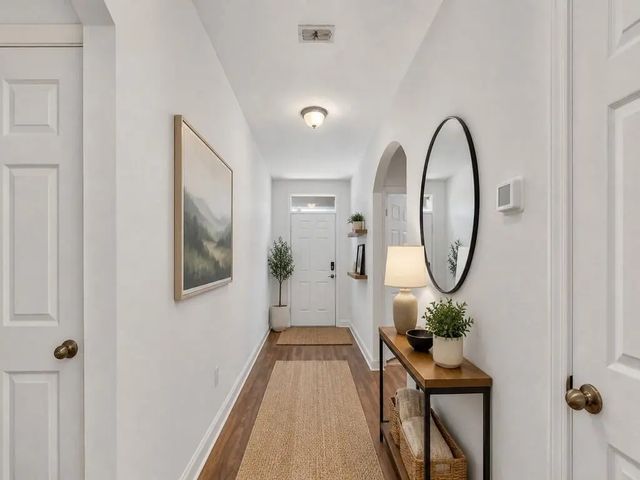
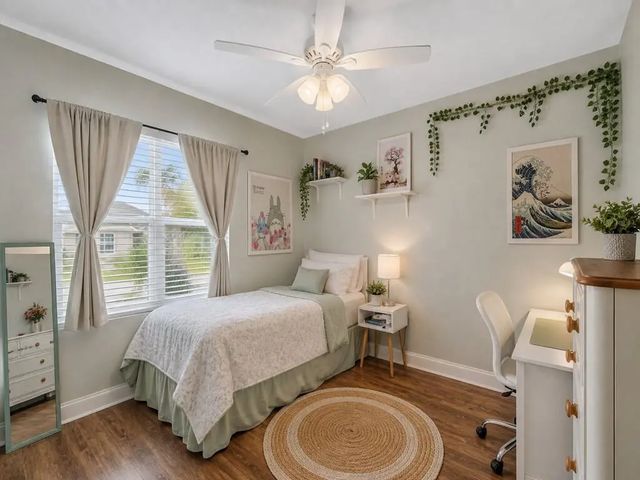
Welcome to Your Dream Home! Step into luxury with this stunning 4-bedroom, 2-bathroom residence featuring a spacious 2-car garage. Spanning an impressive 1,908 square feet, this thoughtfully designed home boasts a split bedroom layout, ensuring both privacy and comfort. With an open floor plan, you'll love the seamless flow between living spaces. This gem is located in the desirable Brentwood Lakes community. The chef's dream kitchen features a generous island, 36-inch upper cabinets adorned with elegant crown molding, and ceramic tile flooring in all wet areas. Just minutes away from 192 and I-95, you'll have easy access to shopping, dining, and entertainment. Don't miss the chance to make this exquisite property your new home!
Features of 475 Sw Moray Dr Drive
| MLS® # | B26022603 |
|---|---|
| USD | $318,200 |
| CAD | $441,009 |
| CNY | 元2,134,581 |
| EUR | €274,027 |
| GBP | £235,103 |
| RUB | ₽26,807,905 |
| HOA Fees | $194 |
| Bedrooms | 4 |
| Bathrooms | 2.00 |
| Full Baths | 2 |
| Square Footage | Appraiser |
| Acres | 0.19 |
| Year Built | 2019 |
| Type | Residential |
| Sub-Type | Single Family Residence |
| Restrictions | Buyer Approval Required |
| Style | Ranch, Western |
| Status | Active |
| HOPA | No Hopa |
| Membership Equity | No |
Community Information
| Address | 475 Sw Moray Dr Drive |
|---|---|
| Area | 6372 - Brevard County (W of IR) |
| Subdivision | BRENTWOOD LAKES PUD PH IV |
| City | Palm Bay |
| County | Brevard |
| State | FL |
| Zip Code | 32908 |
Amenities
| Amenities | Park, Playground, Pool, Sidewalks |
|---|---|
| Utilities | Electricity Available, Water Available |
| Parking | Driveway, Garage Door Opener, Garage, Attached Garage, Attached |
| # of Garages | 2 |
| Is Waterfront | No |
| Waterfront | None |
| Has Pool | No |
| Pets Allowed | Yes, Pet Restrictions Possible |
| Unit | Efficiency |
| Subdivision Amenities | Park, Playground, Pool, Sidewalks |
| Security | Smoke Detector(s), Security Gate |
| Guest House | No |
Interior
| Interior Features | Kitchen Island, Pantry |
|---|---|
| Appliances | Water Purifier Owned, Cooktop, Dryer, Disposal, Dishwasher, Electric Range, Ice Maker, Microwave, Oven, Refrigerator, Trash Compactor, Water Purifier, Washer, Range |
| Heating | Central, Electric |
| Cooling | Central Air, Ceiling Fan(s), Electric |
| Fireplace | No |
| # of Stories | 1 |
| Stories | One |
| Master Bedroom | Combo Tub/Shower, Master Bdrm - Ground, Bedroom On Entry Level |
Exterior
| Lot Description | Sidewalks |
|---|---|
| Roof | Shingle |
| Construction | Stucco, CBS |
| Front Exposure | South |
School Information
| Elementary | Jupiter |
|---|
Additional Information
| Date Listed | May 1st, 2026 |
|---|---|
| Days on Market | 135 |
| Zoning | Residential |
| Foreclosure | No |
| Short Sale | No |
| RE / Bank Owned | No |
| HOA Fees | 194 |
| HOA Fees Freq. | Monthly |
| Parcel ID | 29360327000000271 |
Listing Details
| Office | Keller Williams Realty of Vero |
|---|---|
| Hummingbirdhomes@cindyhawthorne.com |