

About 320 Scarlet Bugler Lane S
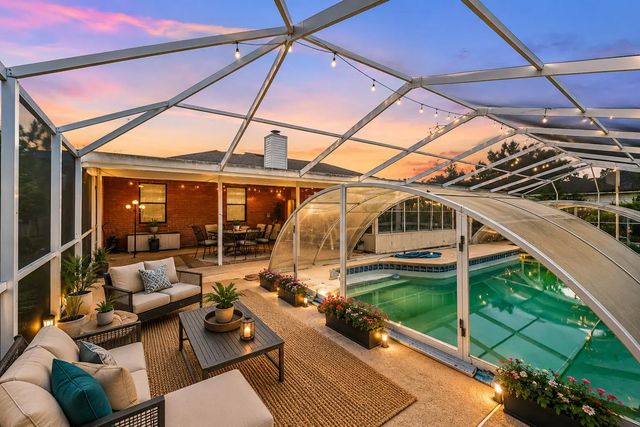
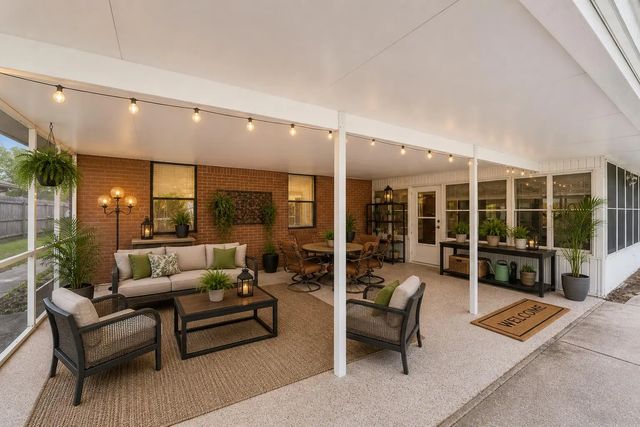
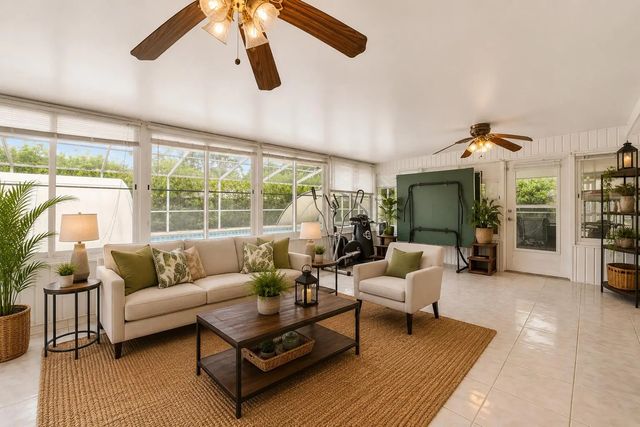
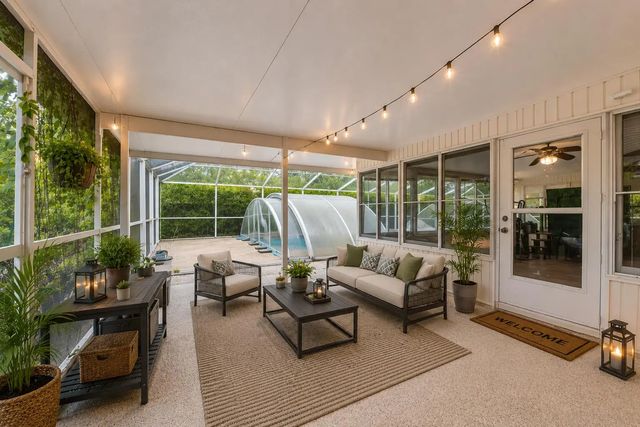
Private Florida resort-style brick home with screened pool retreat on a quiet cul-de-sac in desirable Hickory Creek. This rare opportunity offers over 2,100 square feet of living space designed for comfortable everyday living and effortless entertaining. Enjoy true indoor-outdoor Florida living with a private in-ground pool, expansive screened enclosure, and multiple spaces to relax, gather, and unwind year-round. The spacious layout, solid brick construction, and generous lot create a sense of privacy and lasting value rarely found in this area. Additional highlights include a 2-car attached garage, oversized screened patio areas, and a prime East Arlington location just minutes from shopping, dining, schools, parks, and the beaches. Certain listing photos have been virtually staged to illustrate the property's potential.
Features of 320 Scarlet Bugler Lane S
| MLS® # | B26022840 |
|---|---|
| USD | $495,000 |
| CAD | $686,045 |
| CNY | 元3,320,609 |
| EUR | €426,650 |
| GBP | £365,881 |
| RUB | ₽41,655,686 |
| HOA Fees | $100 |
| Bedrooms | 4 |
| Bathrooms | 2.00 |
| Full Baths | 2 |
| Square Footage | Public Records |
| Acres | 0.25 |
| Year Built | 1991 |
| Type | Residential |
| Sub-Type | Single Family Residence |
| Restrictions | No Restrictions |
| Style | Ranch |
| Status | Active |
| HOPA | No Hopa |
| Membership Equity | No |
Community Information
| Address | 320 Scarlet Bugler Lane S |
|---|---|
| Area | 5940 - Other Florida County |
| Subdivision | HICKORY CREEK UNIT 04 |
| Development | Hickory Creek |
| City | Jacksonville |
| County | Duval |
| State | FL |
| Zip Code | 32225 |
Amenities
| Amenities | Parking, Sidewalks, Street Lights, Maintenance |
|---|---|
| Utilities | Electricity Connected, Sewer Connected, Underground Utilities, Water Connected |
| Parking Spaces | 2 |
| Parking | Driveway, Garage, Attached Garage, Attached |
| # of Garages | 2 |
| Is Waterfront | No |
| Has Pool | Yes |
| Pool | In Ground, Screen Enclosure, Private |
| Pets Allowed | Yes, Cats OK, Dogs OK, Pet Restrictions Possible |
| Subdivision Amenities | Parking, Sidewalks, Street Lights, Maintenance |
| Security | Smoke Detector(s) |
| Guest House | No |
Interior
| Interior Features | High Ceilings, Pantry, Vaulted Ceiling(s), Walk-In Closet(s), Bedroom Layout - Split |
|---|---|
| Appliances | Electric Water Heater, Water Heater Owned, Water Softener Owned, Cooktop, Dryer, Disposal, Dishwasher, Electric Range, Ice Maker, Microwave, Refrigerator, Water Heater, Water Softener, Washer, Electric Cooktop, Range |
| Heating | Central |
| Cooling | Central Air, Ceiling Fan(s) |
| Fireplace | Yes |
| Fireplaces | Gas |
| # of Stories | 1 |
| Stories | One |
| Master Bedroom | Combo Tub/Shower, Dual Sinks, Separate Shower, Separate Tub, Bedroom On Entry Level |
Exterior
| Roof | Shingle |
|---|---|
| Construction | Brick |
| Front Exposure | East |
Additional Information
| Date Listed | May 1st, 2026 |
|---|---|
| Days on Market | 134 |
| Zoning | RLD-80 |
| Foreclosure | No |
| Short Sale | No |
| RE / Bank Owned | No |
| HOA Fees | 100 |
| HOA Fees Freq. | Annually |
| Parcel ID | 1622247985r |
Listing Details
| Office | United Realty Group Inc. |
|---|---|
| aron@szabolawgroup.com |