

About 4018 Tower Pointe Way
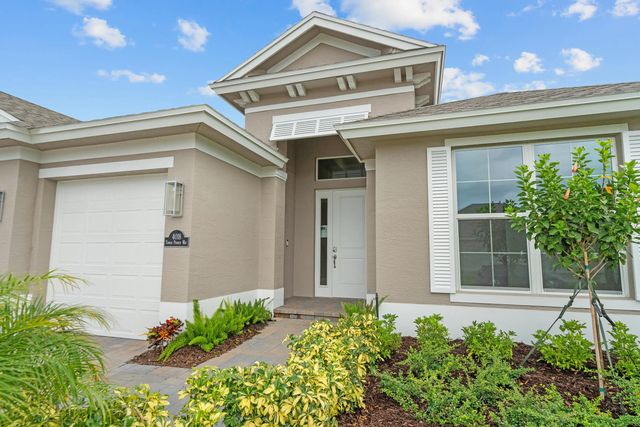
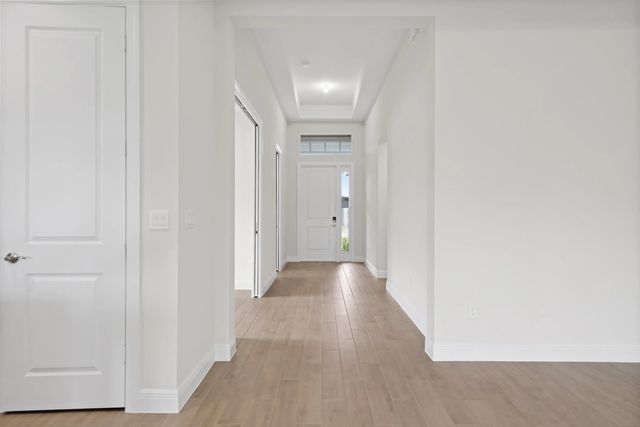
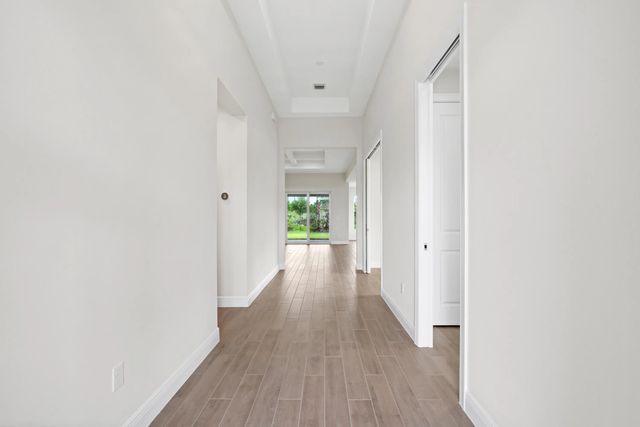
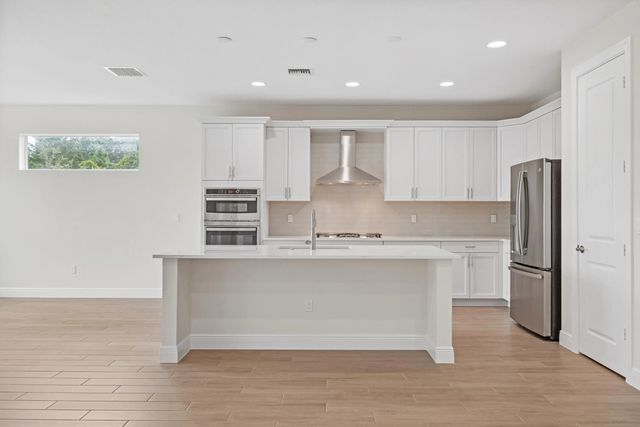
Capistrano Grande floor plan. 2361 sq. ft. 3 beds, 3 baths, a den and a spacious 3-car garage. Includes PGT impact windows and sliders The gourmet kitchen features GE Profile appliances such as an upgraded Gas 5 burner cooktop, microwave/oven combo, French door refrigerator, plus a stainless-steel hood, upgraded cabinets adorned with soft-close and dovetail finish, crown molding, quartz countertops and a captivating backsplash. Upgrades include level 4 quartz kitchen countertops, tile flooring throughout, a transom window in the dining room and an egg crate coffer ceiling in the great room.
Features of 4018 Tower Pointe Way
| MLS® # | B26022878 |
|---|---|
| USD | $641,296 |
| CAD | $888,804 |
| CNY | 元4,302,006 |
| EUR | €552,746 |
| GBP | £474,016 |
| RUB | ₽53,966,918 |
| HOA Fees | $370 |
| Bedrooms | 3 |
| Bathrooms | 3.00 |
| Full Baths | 3 |
| Square Footage | Plans |
| Acres | 0.23 |
| Year Built | 2026 |
| Type | Residential |
| Sub-Type | Single Family Residence |
| Restrictions | Lease Restrictions |
| Status | Pending |
| HOPA | No Hopa |
| Membership Equity | No |
Community Information
| Address | 4018 Tower Pointe Way |
|---|---|
| Area | 6331 - County Central (IR) |
| Subdivision | HIGH POINTE SUBDIVISION - PHASE 2 P.D. |
| City | Vero Beach |
| County | Indian River |
| State | FL |
| Zip Code | 32967 |
Amenities
| Amenities | Billiard Room, Clubhouse, Fitness Center, Game Room, Pool, Community Room, Kitchen Facilities, Maintained Community, Pickleball Court(s), Putting Green, Sidewalks, Street Lights, Security |
|---|---|
| Utilities | Cable Connected, Electricity Connected, Natural Gas Connected, Sewer Connected, Underground Utilities, Water Connected |
| Parking | Garage Door Opener, Garage, Attached Garage |
| # of Garages | 3 |
| Is Waterfront | No |
| Waterfront | None |
| Has Pool | No |
| Pets Allowed | Yes, Pet Restrictions Possible |
| Subdivision Amenities | Billiard Room, Clubhouse, Fitness Center, Game Room, Pool, Community Room, Kitchen Facilities, Maintained Community, Pickleball Court(s), Putting Green, Sidewalks, Street Lights, Security |
| Guest House | No |
Interior
| Interior Features | Entrance Foyer, High Ceilings, Kitchen Island, Pantry, Walk-In Closet(s), Pull Down Stairs |
|---|---|
| Appliances | Cooktop, Disposal, Dishwasher |
| Heating | Electric, Central Individual |
| Cooling | Central Air, Electric |
| Fireplace | No |
| # of Stories | 1 |
| Stories | One |
| Master Bedroom | Dual Sinks, Separate Shower |
Exterior
| Windows | Storm Window(s) |
|---|---|
| Roof | Shingle |
| Construction | Block, Stucco |
| Front Exposure | South |
School Information
| Elementary | Treasure Coast |
|---|---|
| Middle | Storm Grove |
| High | Sebastian River |
Additional Information
| Date Listed | May 1st, 2026 |
|---|---|
| Days on Market | 135 |
| Zoning | PD |
| Foreclosure | No |
| Short Sale | No |
| RE / Bank Owned | No |
| HOA Fees | 370 |
| HOA Fees Freq. | Monthly |
| Parcel ID | 323910000080000001270 |
Listing Details
| Office | The GHO Homes Agency LLC |
|---|---|
| lisak@ghohomes.com |