

About 8703 Carmel Mountain Way
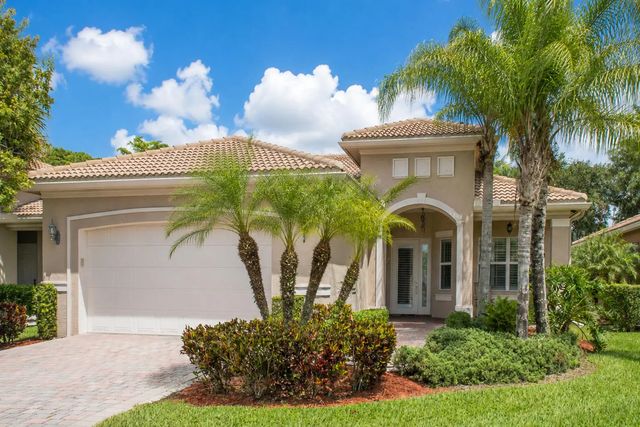
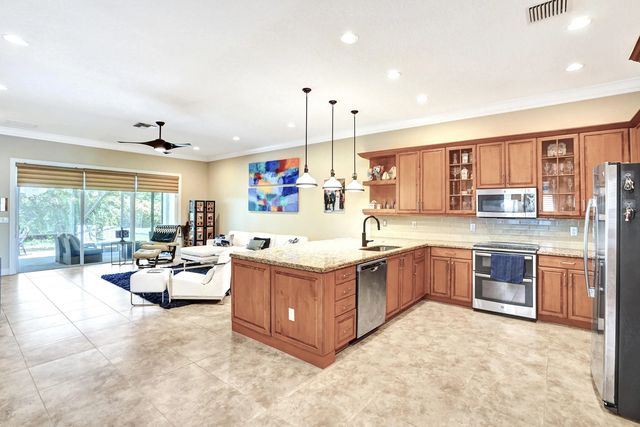
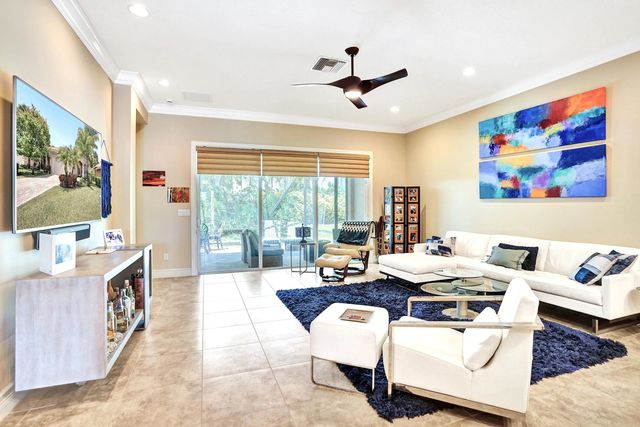
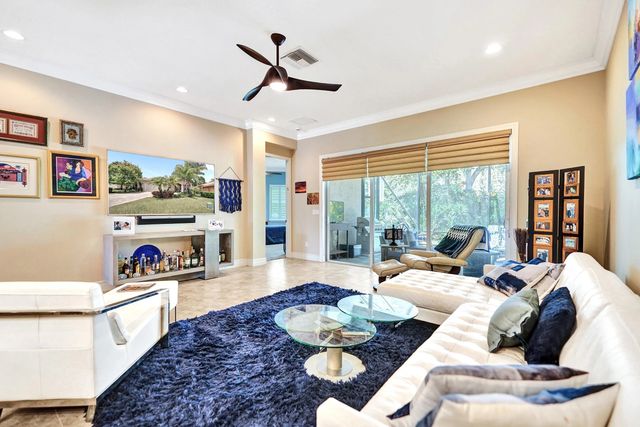
Popular Rebecca model located on a quiet interior street. This lightly used home has been meticulously maintained and shows beautifully. Features include impact windows, 20" porcelain tile flooring, crown molding, and designer light fixtures throughout. The gourmet kitchen offers wood glazed cabinetry, stainless steel appliances, granite countertops, and a glass tile backsplash. The spacious primary suite includes two walk-in closets and an upgraded bath with a soaking tub. Valencia Cove offers a premier lifestyle with a 39,000 sq ft clubhouse, ballroom, indoor/outdoor café, resort-style pools, and tennis facilities. Ideally located near shopping, dining, and Delray Marketplace.
Features of 8703 Carmel Mountain Way
| MLS® # | B26023263 |
|---|---|
| USD | $644,000 |
| CAD | $892,552 |
| CNY | 元4,320,145 |
| EUR | €555,076 |
| GBP | £476,015 |
| RUB | ₽54,194,468 |
| HOA Fees | $770 |
| Bedrooms | 3 |
| Bathrooms | 2.00 |
| Full Baths | 2 |
| Square Footage | Builder |
| Acres | 0.14 |
| Year Built | 2014 |
| Type | Residential |
| Sub-Type | Single Family Residence |
| Restrictions | Parking - No RV, Lease Restrictions |
| Status | Active |
| HOPA | Yes |
| Membership Equity | No |
Community Information
| Address | 8703 Carmel Mountain Way |
|---|---|
| Area | 4720 |
| Subdivision | VALENCIA COVE |
| Development | VALENCIA COVE |
| City | Boynton Beach |
| County | Palm Beach |
| State | FL |
| Zip Code | 33473 |
Amenities
| Amenities | Basketball Court, Billiard Room, Clubhouse, Fitness Center, Jogging Path, Management, Pool, Spa/Hot Tub, Tennis Court(s), Manager On Site, Community Room, Sidewalks, Street Lights |
|---|---|
| Utilities | Cable Available, Sewer Available, Water Available |
| Parking | Driveway, Garage Door Opener, Garage, Attached Garage |
| # of Garages | 2 |
| View | Garden |
| Is Waterfront | No |
| Waterfront | None |
| Has Pool | No |
| Pets Allowed | Yes, No Restrictions |
| Subdivision Amenities | Basketball Court, Billiard Room, Clubhouse, Fitness Center, Jogging Path, Management, Pool, Spa/Hot Tub, Tennis Court(s), Manager On Site, Community Room, Sidewalks, Street Lights |
| Security | Gated with Guard, Smoke Detector(s), Security System |
| Guest House | No |
Interior
| Interior Features | Entrance Foyer, High Ceilings, Pantry, Bedroom Layout - Split, Roman Tub |
|---|---|
| Appliances | Electric Water Heater, Dryer, Disposal, Dishwasher, Electric Range, Ice Maker, Microwave, Refrigerator, Water Heater, Washer |
| Heating | Central, Electric |
| Cooling | Central Air, Ceiling Fan(s), Electric |
| Fireplace | No |
| # of Stories | 1 |
| Stories | Multi/Split |
| Master Bedroom | Dual Sinks, Master Bdrm - Ground, Separate Shower, Separate Tub |
Exterior
| Windows | Bay Window(s), Plantation Shutters, Sliding |
|---|---|
| Roof | Spanish Tile |
| Construction | CBS |
| Front Exposure | South |
School Information
| Elementary | Hagen Road |
|---|---|
| Middle | Carver Community |
| High | Olympic Heights |
Additional Information
| Date Listed | June 28th, 2026 |
|---|---|
| Days on Market | 77 |
| Zoning | AGR-PUD |
| Foreclosure | No |
| Short Sale | No |
| RE / Bank Owned | No |
| HOA Fees | 770 |
| HOA Fees Freq. | Monthly |
| Parcel ID | 00424605070003600 |
Listing Details
| Office | Premier Brokers International |
|---|---|
| halesells@gmail.com |