
About 13220 Sabal Chase
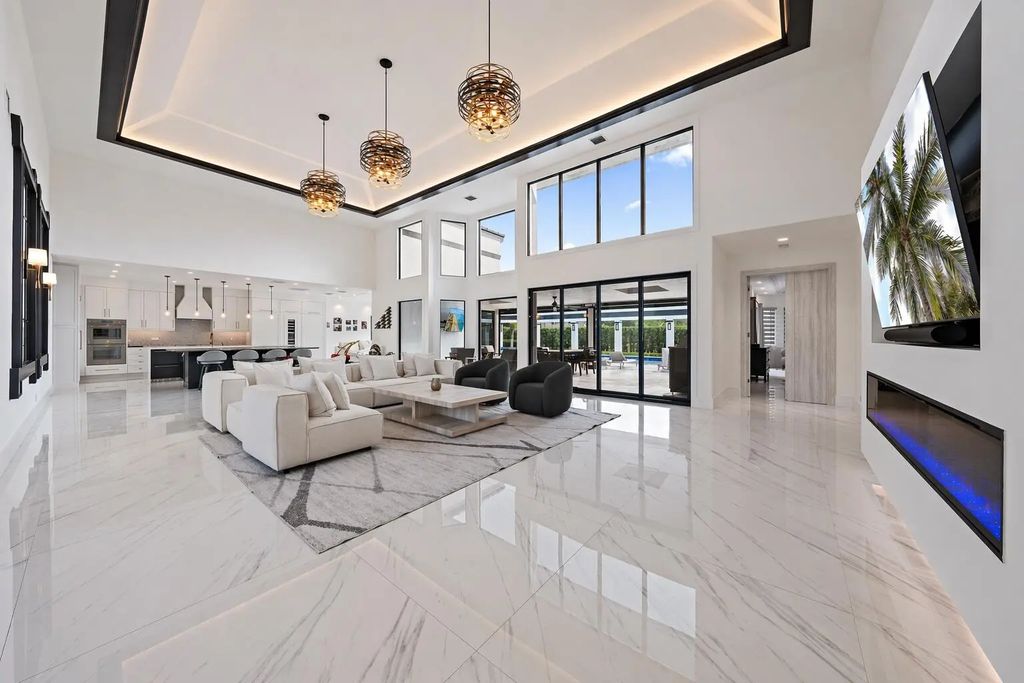
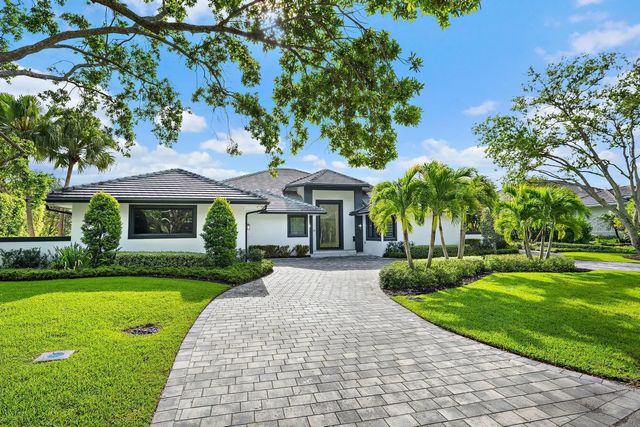
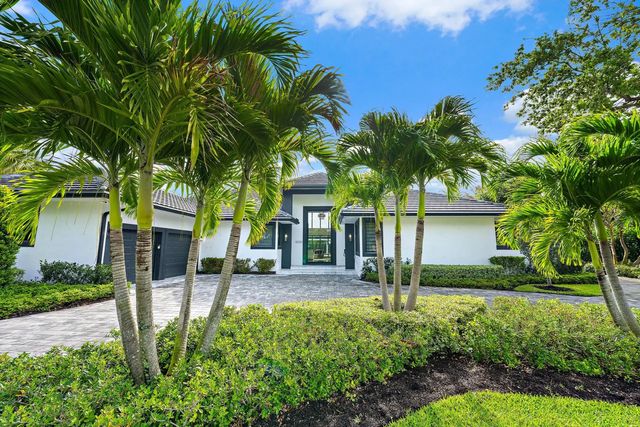
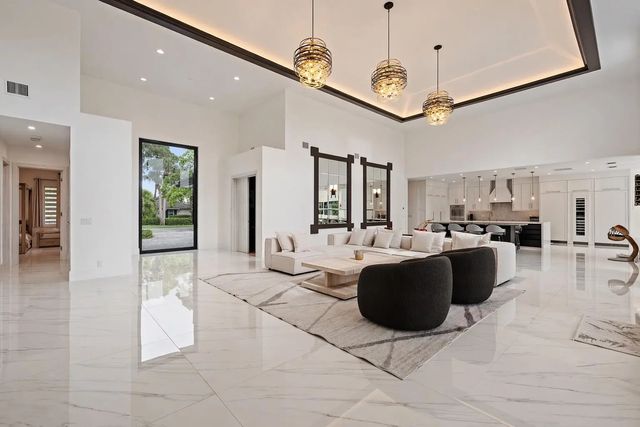
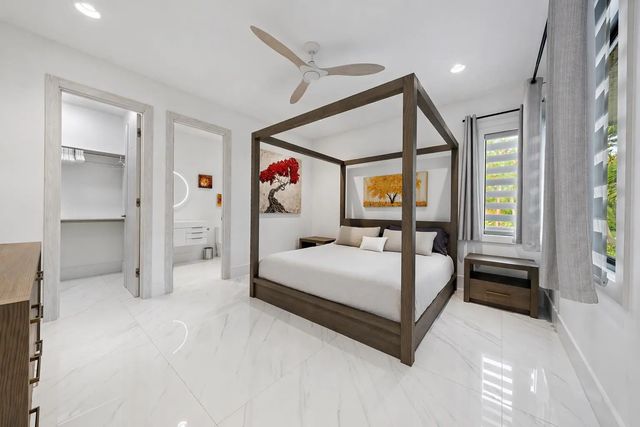
Beautifully updated and move-in ready, this 4-bedroom home in Old Marsh Golf Club combines modern design with exceptional indoor-outdoor living. The open-concept kitchen and family room feature Thermador appliances and sleek contemporary finishes, while a dedicated media room provides additional space for relaxing and entertaining. The sunroom features a beautiful tiered tray ceiling and opens to the outdoor living area. Belldini interior doors, impact windows and doors, updated bathrooms, and two new A/C systems installed in 2022 are among the many enhancements. Outside, enjoy a resort-style x-large pool and spa surrounded by new pavers. Artificial turf provides easy maintenance, while electric patio screen allow the outdoor living area to be enjoyed comfortably year-round. Only 15 minutes from the airport, Old Marsh is a private and exclusive golf club offering an exceptional golf course and an intimate club experience centered around the game of golf. Membership application is mandatory with homeownership.
Features of 13220 Sabal Chase
| MLS® # | B26023336 |
|---|---|
| USD | $4,995,000 |
| CAD | $7,130,263 |
| CNY | 元33,478,488 |
| EUR | €4,462,283 |
| GBP | £3,776,565 |
| RUB | ₽423,301,775 |
| HOA Fees | $2,325 |
| Bedrooms | 4 |
| Bathrooms | 5.00 |
| Full Baths | 4 |
| Half Baths | 1 |
| Square Footage | Public Records |
| Acres | 0.49 |
| Year Built | 1991 |
| Type | Residential |
| Sub-Type | Single Family Residence |
| Restrictions | See Remarks |
| Style | Contemporary |
| Status | New |
| HOPA | No Hopa |
| Membership Equity | Yes |
Community Information
| Address | 13220 Sabal Chase |
|---|---|
| Area | 5340 |
| Subdivision | OLD MARSH GOLF CLUB |
| City | Palm Beach Gardens |
| County | Palm Beach |
| State | FL |
| Zip Code | 33418 |
Amenities
| Amenities | Management, Playground, Tennis Court(s), Manager On Site, Putting Green, Gated, Security |
|---|---|
| Utilities | Cable Connected, Electricity Connected, Sewer Connected, Underground Utilities, Water Available |
| Parking Spaces | 4 |
| Parking | Circular Driveway, Electric Vehicle Charging Station(s), Golf Cart Garage, Garage Door Opener, Paver Block, Garage, Attached Garage, Golf Cart Parking |
| # of Garages | 2 |
| View | Golf Course |
| Is Waterfront | No |
| Waterfront | None |
| Has Pool | Yes |
| Pool | Electric Heat, ENERGY STAR Qualified pool pump, Fenced, Gunite, Heated, In Ground, Pool/Spa Combo, Waterfall, Equipment Included, Private |
| Pets Allowed | Yes, Breed Restrictions |
| Subdivision Amenities | Management, Playground, Tennis Court(s), Manager On Site, Putting Green, Gated, Security |
| Security | Gated with Guard, Smoke Detector(s), Security System Owned, Security Patrol |
| Guest House | No |
Interior
| Interior Features | Entrance Foyer, High Ceilings, Kitchen Island, Walk-In Closet(s), Bedroom Layout - Split, Closet Cabinetry, Custom Mirrors, Pull Down Stairs |
|---|---|
| Appliances | Electric Water Heater, Cooktop, Disposal, ENERGY STAR Qualified Dishwasher, ENERGY STAR Qualified Freezer, ENERGY STAR Qualified Refrigerator, ENERGY STAR Qualified Washer, ENERGY STAR Qualified Dryer, Ice Maker, Microwave, Oven, Vented Exhaust Fan, Water Heater, Electric Cooktop, Wine Refrigerator |
| Heating | Central, Electric |
| Cooling | Central Air, Ceiling Fan(s), Ductless, Electric, Zoned |
| Fireplace | Yes |
| Fireplaces | Electric |
| # of Stories | 1 |
| Stories | One |
| Master Bedroom | Dual Sinks, Master Bdrm - Ground, Master Bdrm - Sitting, Separate Shower, Separate Tub, Bedroom On Entry Level |
Exterior
| Exterior Features | Built-in Barbecue, Lighting, Custom Lighting, Summer Kitchen |
|---|---|
| Lot Description | On Golf Course, Landscaped |
| Windows | Casement, Sliding |
| Roof | Concrete, Tile |
| Construction | Block, Concrete, Stucco, Concrete Block - With Stucco |
| Front Exposure | West |
School Information
| Elementary | Marsh Pointe |
|---|---|
| Middle | Watson B. Duncan |
| High | William T. Dwyer |
Additional Information
| Date Listed | September 25th, 2026 |
|---|---|
| Days on Market | 14 |
| Zoning | RE |
| Foreclosure | No |
| Short Sale | No |
| RE / Bank Owned | No |
| HOA Fees | 2325 |
| HOA Fees Freq. | Quarterly |
| Parcel ID | 00424128010000930 |
Listing Details
| Office | United Realty Group, Inc |
|---|---|
| lynnboda@icloud.com |