

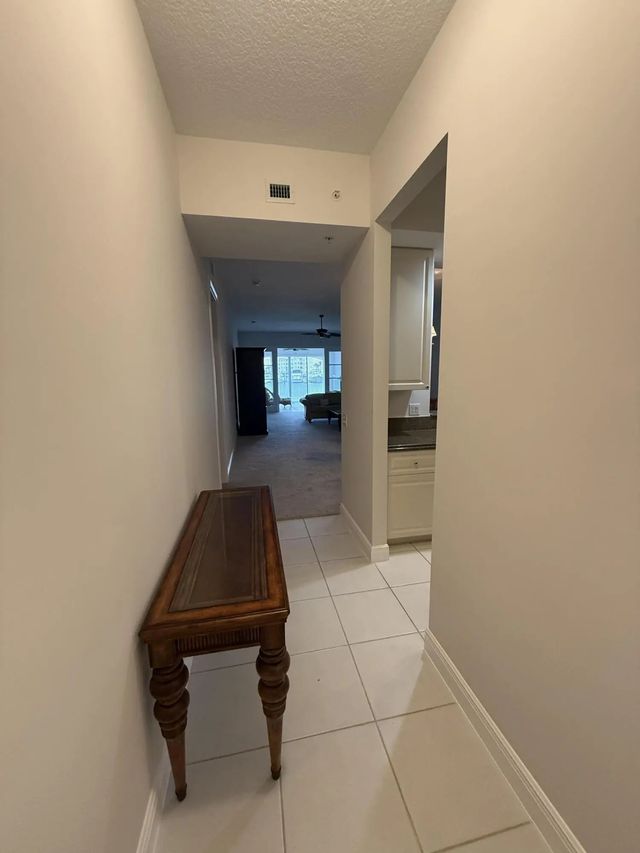
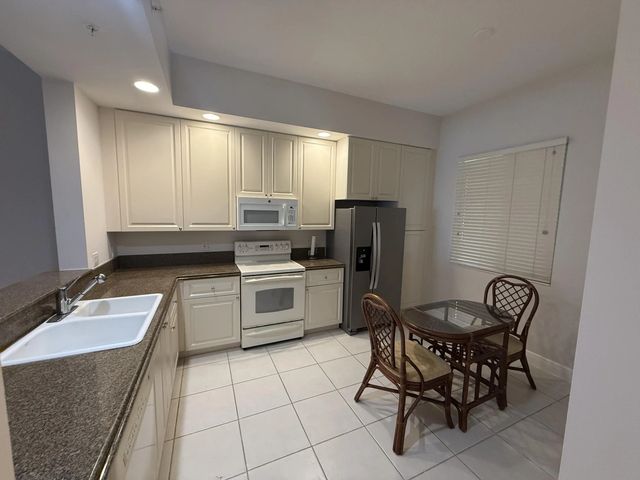
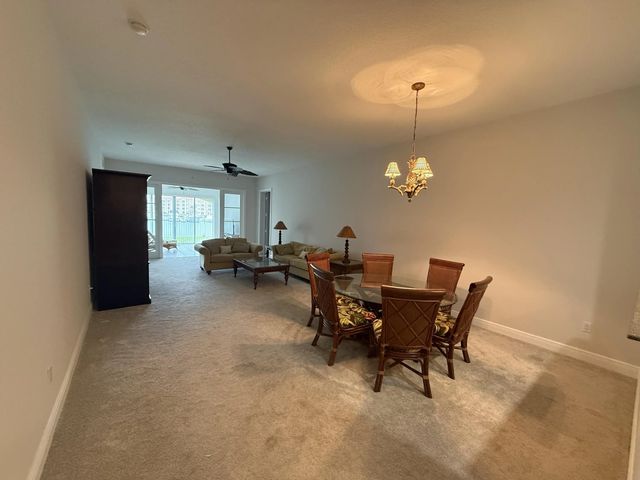
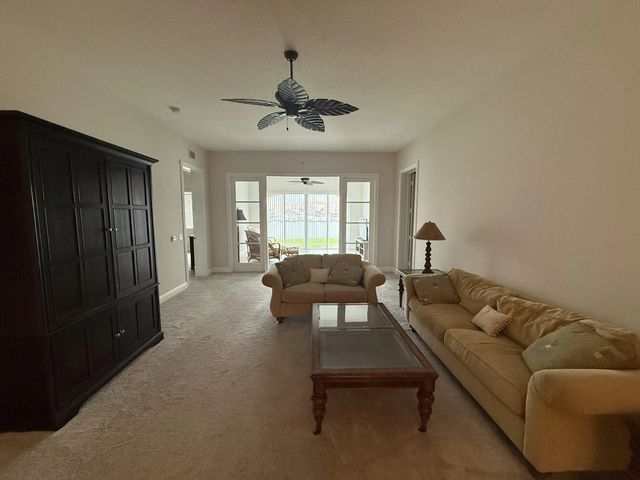
About 11 W Harbour Isle Dr W W #105
Newly painted! Marina view. Close to the beach, downtown, shopping, etc. Heated pool, gym, BBQ area, tennis court, bocce court, pool table, ping pong table
Features of 11 W Harbour Isle Dr W W #105
| MLS® # | B26023398 |
|---|---|
| USD | $425,000 |
| CAD | $586,300 |
| CNY | 元2,851,920 |
| EUR | €364,865 |
| GBP | £313,376 |
| RUB | ₽36,209,873 |
| HOA Fees | $894 |
| Bedrooms | 2 |
| Bathrooms | 2.00 |
| Full Baths | 2 |
| Square Footage | Public Records |
| Year Built | 2005 |
| Type | Residential |
| Sub-Type | Condominium |
| Restrictions | No Smoking, Parking - No Boat, Parking - No Commercial Vehicles, Parking - No RV, Parking - No Trailer |
| Unit Floor | 1 |
| Status | Active |
| HOPA | No Hopa |
| Membership Equity | No |
Community Information
| Address | 11 W Harbour Isle Dr W W #105 |
|---|---|
| Area | 7010 |
| Subdivision | HARBOUR ISLE AT HUTCHINSON ISLAND WEST |
| Development | Harbour isle |
| City | Fort Pierce |
| County | St. Lucie |
| State | FL |
| Zip Code | 34949 |
Amenities
| Amenities | Boating, Billiard Room, Clubhouse, Dog Park, Elevator(s), Fitness Center, Game Room, Management, Parking, Pool, Tennis Court(s), Manager On Site, Bocce Ball, Community Room, Heated Pool, Hobby Room, Internet Included, Kitchen Facilities, Maintained Community, Pickleball Court(s), Recreation Facilities |
|---|---|
| Utilities | Cable Available, Electricity Available, Underground Utilities, Water Available |
| Parking | Assigned, Guest |
| View | Marina |
| Is Waterfront | Yes |
| Waterfront | No Fixed Bridge, Seawall, Intracoastal |
| Has Pool | No |
| Boat Services | Marina |
| Pets Allowed | No |
| Unit | Exterior Catwalk |
| Subdivision Amenities | Boating, Billiard Room, Clubhouse, Dog Park, Elevator(s), Fitness Center, Game Room, Management, Parking, Pool, Tennis Court(s), Manager On Site, Bocce Ball, Community Room, Heated Pool, Hobby Room, Internet Included, Kitchen Facilities, Maintained Community, Pickleball Court(s), Recreation Facilities |
| Security | Fire Alarm, Fire Sprinkler System, Gated with Guard, Smoke Detector(s) |
| Guest House | No |
Interior
| Interior Features | Built-in Features, Entrance Foyer, High Ceilings, Walk-In Closet(s), Bedroom Layout - Split, Roman Tub |
|---|---|
| Appliances | Electric Water Heater, Dryer, Disposal, Dishwasher, Electric Range, Microwave, Oven, Refrigerator, Water Heater, Washer, Range |
| Heating | Central, Electric |
| Cooling | Central Air, Electric |
| Fireplace | No |
| # of Stories | 1 |
| Master Bedroom | Dual Sinks, Master Bdrm - Ground, Separate Shower, Separate Tub |
Exterior
| Exterior Features | Built-in Barbecue, Tennis Court(s) |
|---|---|
| Windows | Other |
| Roof | Tile |
| Construction | CBS |
| Front Exposure | West |
Additional Information
| Date Listed | May 2nd, 2026 |
|---|---|
| Days on Market | 131 |
| Zoning | Planned De |
| Foreclosure | No |
| Short Sale | No |
| RE / Bank Owned | No |
| HOA Fees | 894 |
| HOA Fees Freq. | Monthly |
| Parcel ID | 240250300050009 |
Listing Details
| Office | ABC Realty |
|---|---|
| kselack@aol.com |