

About 1010 Sw 32nd Street
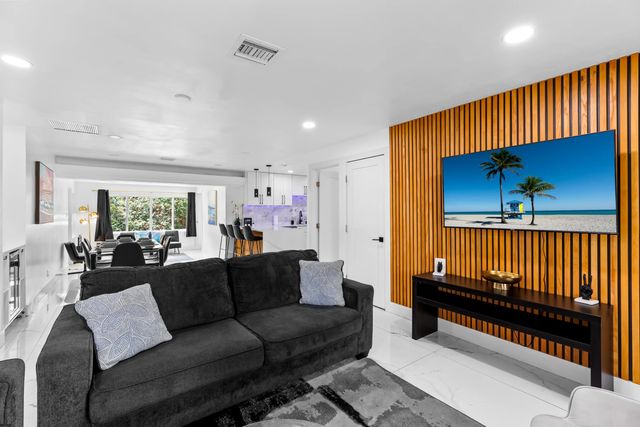
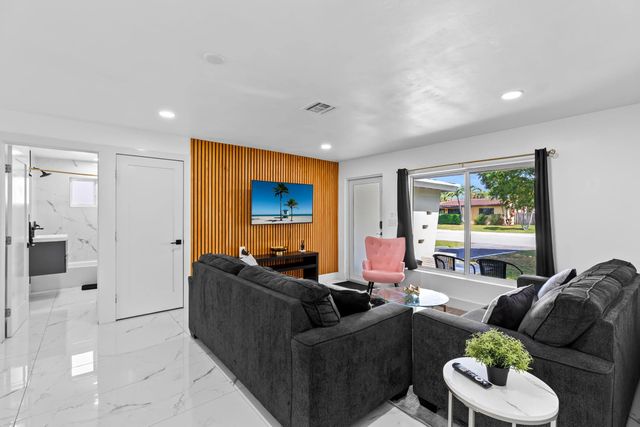
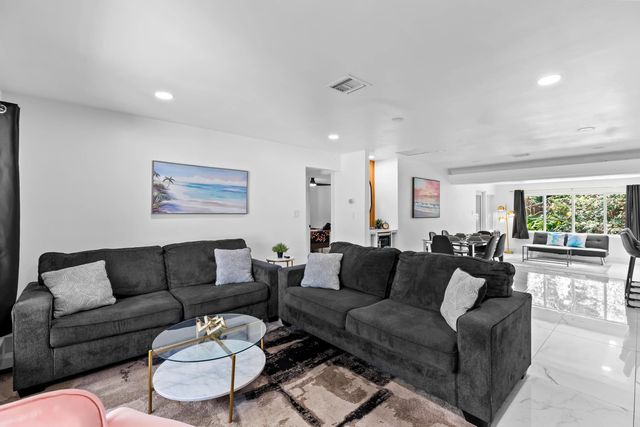
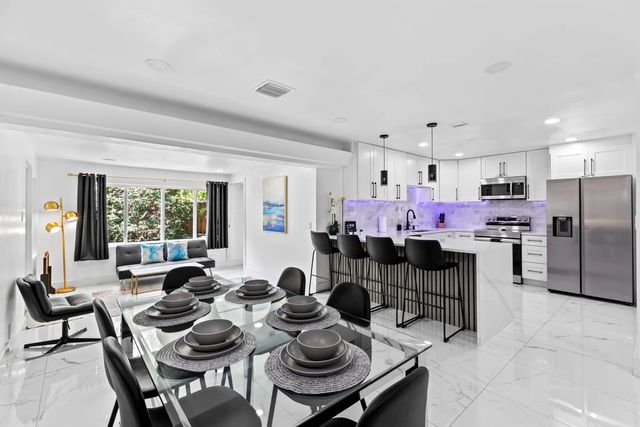
This Beautiful 3/2 in the desirable Edgewood Neighborhood is walking distance to Snyder Park and close proximity to all major highways. This home features a spacious open floor plan with an abundance of natural light in every room. Experience the perfect blend of modern comfort and classic charm making it a perfect home to entertain guests. The master offers a walk in closet, private outdoor access, en-suite bathroom with beautiful floor to ceiling tiles and a waterfall shower. This home boasts hurricane impact windows/doors for added security and energy efficiency. Don't miss the opportunity to make this your forever home!
Features of 1010 Sw 32nd Street
| MLS® # | B26024112 |
|---|---|
| USD | $583,500 |
| CAD | $808,702 |
| CNY | 元3,914,293 |
| EUR | €502,930 |
| GBP | £431,296 |
| RUB | ₽49,103,217 |
| Bedrooms | 3 |
| Bathrooms | 2.00 |
| Full Baths | 2 |
| Square Footage | Public Records |
| Acres | 0.15 |
| Year Built | 1958 |
| Type | Residential |
| Sub-Type | Single Family Residence |
| Restrictions | No Restrictions |
| Style | Contemporary, Ranch |
| Status | Active |
| HOPA | No Hopa |
| Membership Equity | No |
Community Information
| Address | 1010 Sw 32nd Street |
|---|---|
| Area | 3490 |
| Subdivision | OAK GROVE |
| City | Fort Lauderdale |
| County | Broward |
| State | FL |
| Zip Code | 33315 |
Amenities
| Utilities | Cable Available, Electricity Available, Sewer Available, Water Available |
|---|---|
| Parking Spaces | 2 |
| Parking | Asphalt, Attached Carport, Covered, Driveway, On Street, Carport, Attached |
| View | Garden, Other |
| Is Waterfront | No |
| Waterfront | None |
| Has Pool | No |
| Pets Allowed | Yes, No Restrictions |
| Security | Carbon Monoxide Detector(s), Fire Alarm, Smoke Detector(s), Security System |
| Guest House | No |
Interior
| Interior Features | Bar, Walk-In Closet(s) |
|---|---|
| Appliances | Electric Water Heater, Tankless Water Heater, Dryer, Dishwasher, Electric Range, Ice Maker, Microwave, Oven, Refrigerator, Water Heater, Washer, Range |
| Heating | Central, Electric |
| Cooling | Central Air, Ceiling Fan(s), Electric |
| Fireplace | No |
| # of Stories | 1 |
| Stories | One |
| Master Bedroom | Separate Shower, Bedroom On Entry Level |
Exterior
| Exterior Features | Other |
|---|---|
| Lot Description | Many Trees, Room for Pool, Landscaped |
| Windows | Blinds |
| Roof | Barrel, Spanish Tile, Tile |
| Construction | Block, Concrete, Stucco, CBS |
| Front Exposure | North |
School Information
| Elementary | Croissant Park |
|---|---|
| Middle | New River |
| High | Stranahan |
Additional Information
| Date Listed | May 6th, 2026 |
|---|---|
| Days on Market | 129 |
| Zoning | RS-8 |
| Foreclosure | No |
| Short Sale | No |
| RE / Bank Owned | No |
| Parcel ID | 504221160070 |
Listing Details
| Office | Serhant |
|---|---|
| peter@thepmbgroup.com |