

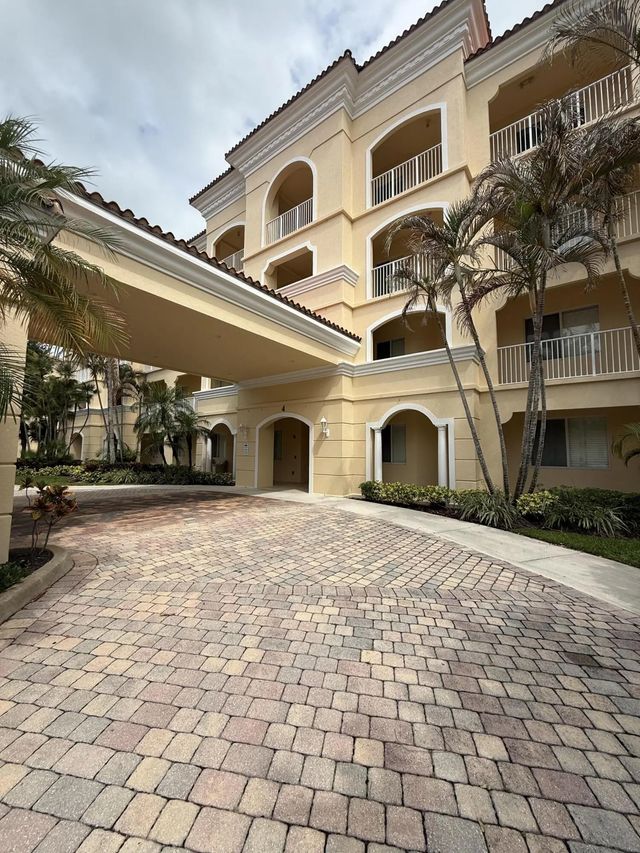
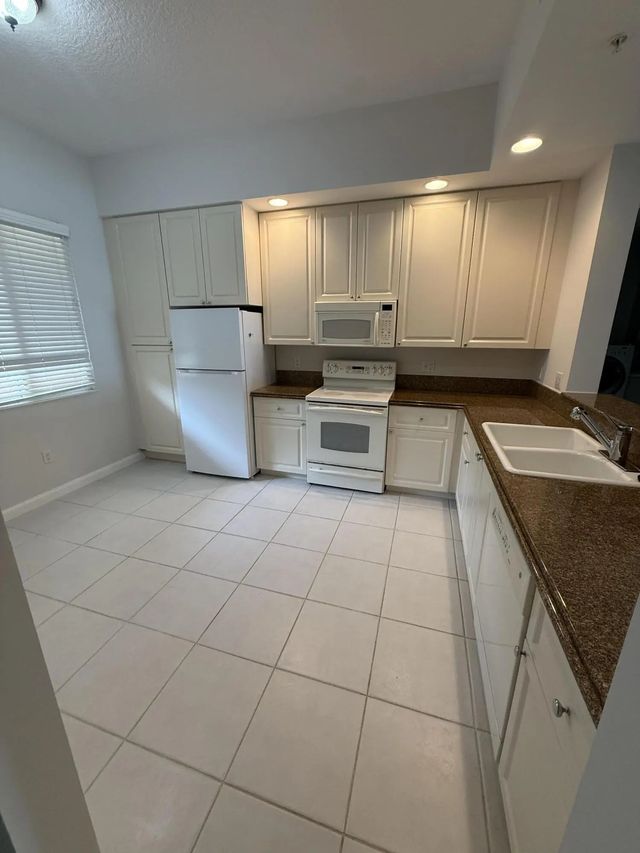
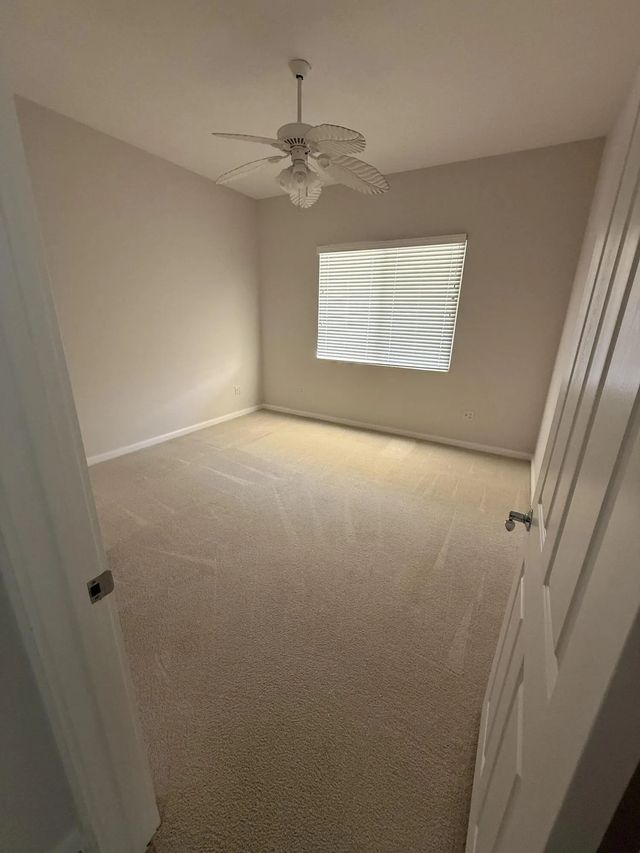
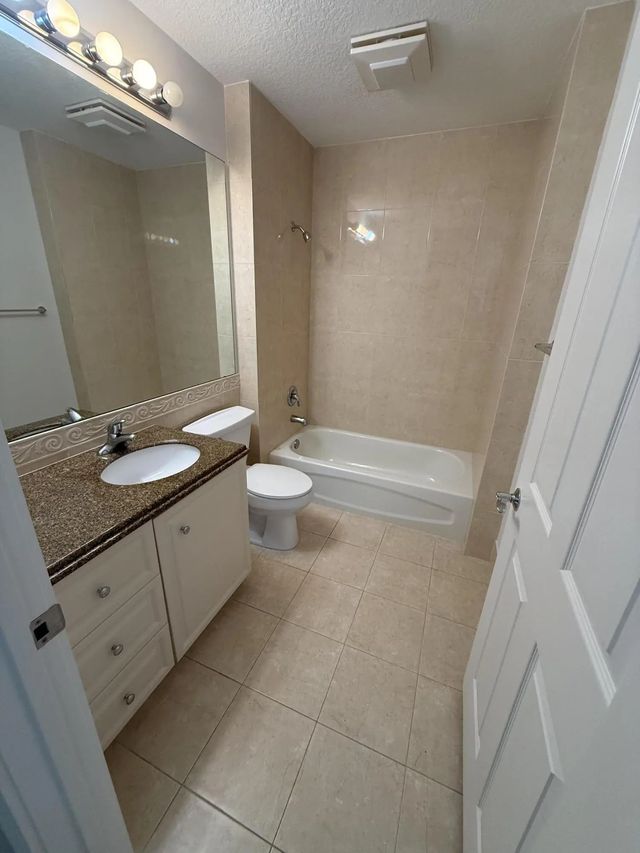
About 4 Harbour Isle Drive E #unit 204
Close to the beaches, shopping, downtown, clubhouse, heated pool, exercise room, bocce ball, tennis court. Beautiful SE exposure!
Features of 4 Harbour Isle Drive E #unit 204
| MLS® # | B26024147 |
|---|---|
| USD | $450,000 |
| CAD | $620,789 |
| CNY | 元3,019,680 |
| EUR | €386,328 |
| GBP | £331,810 |
| RUB | ₽38,339,865 |
| HOA Fees | $860 |
| Bedrooms | 2 |
| Bathrooms | 2.00 |
| Full Baths | 2 |
| Square Footage | Public Records |
| Year Built | 2005 |
| Type | Residential |
| Sub-Type | Condominium |
| Restrictions | Buyer Approval Required, No Smoking, Parking - No Boat, Parking - No Commercial Vehicles, Parking - No RV, Parking - No Trailer |
| Unit Floor | 2 |
| Status | Active |
| HOPA | No Hopa |
| Membership Equity | No |
Community Information
| Address | 4 Harbour Isle Drive E #unit 204 |
|---|---|
| Area | 7010 |
| Subdivision | HARBOUR ISLE |
| City | Fort Pierce |
| County | St. Lucie |
| State | FL |
| Zip Code | 34949 |
Amenities
| Amenities | Clubhouse, Car Wash Area, Elevator(s), Fitness Center, Game Room, Management, Picnic Area, Parking, Spa/Hot Tub, Tennis Court(s), Manager On Site, Bocce Ball, Community Room, Heated Pool, Hobby Room, Internet Included, Kitchen Facilities, Library, Maintained Community, Pickleball Court(s), Sidewalks, Street Lights, Gated, Security, Recreation Facilities |
|---|---|
| Utilities | Cable Available, Electricity Available, Sewer Available, Underground Utilities, Water Available |
| Parking Spaces | 1 |
| Parking | Assigned, Common, Guest |
| View | River |
| Is Waterfront | Yes |
| Waterfront | River Front, Intracoastal |
| Has Pool | No |
| Pets Allowed | Yes, Breed Restrictions, Number Limit |
| Subdivision Amenities | Clubhouse, Car Wash Area, Elevator(s), Fitness Center, Game Room, Management, Picnic Area, Parking, Spa/Hot Tub, Tennis Court(s), Manager On Site, Bocce Ball, Community Room, Heated Pool, Hobby Room, Internet Included, Kitchen Facilities, Library, Maintained Community, Pickleball Court(s), Sidewalks, Street Lights, Gated, Security, Recreation Facilities |
| Guest House | No |
Interior
| Interior Features | Entrance Foyer, Elevator, High Ceilings, Bedroom Layout - Split, Roman Tub |
|---|---|
| Appliances | Electric Water Heater, Dryer, Disposal, Dishwasher, Electric Range, Microwave, Oven, Refrigerator, Water Heater, Washer, Range |
| Heating | Central, Electric |
| Cooling | Central Air, Electric, Paddle Fan(s) |
| Fireplace | No |
| # of Stories | 1 |
| Master Bedroom | Dual Sinks, Separate Shower, Separate Tub |
Exterior
| Windows | Other |
|---|---|
| Roof | Tile |
| Construction | CBS |
| Front Exposure | West |
Additional Information
| Date Listed | May 4th, 2026 |
|---|---|
| Days on Market | 128 |
| Zoning | Planned De |
| Foreclosure | No |
| Short Sale | No |
| RE / Bank Owned | No |
| HOA Fees | 860 |
| HOA Fees Freq. | Monthly |
| Parcel ID | 240250200820009 |
Listing Details
| Office | ABC Realty |
|---|---|
| kselack@aol.com |