

About 2471 Se Leithgow Street
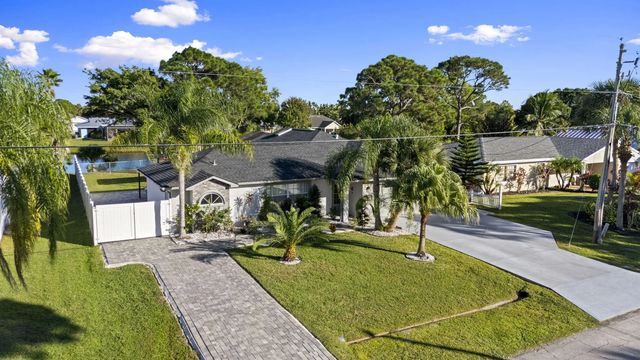
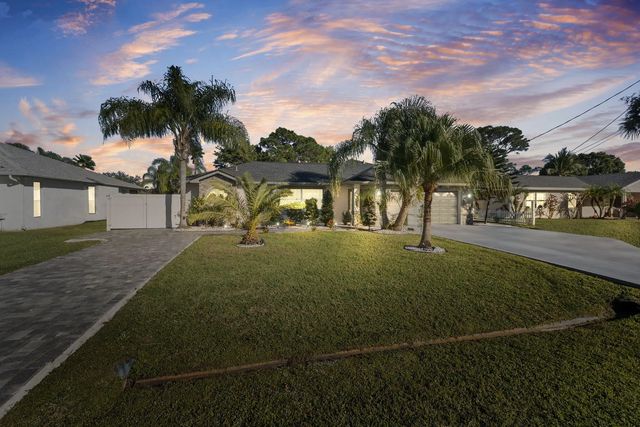
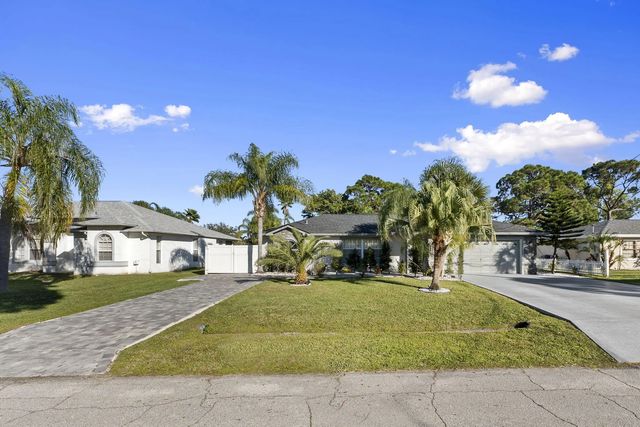
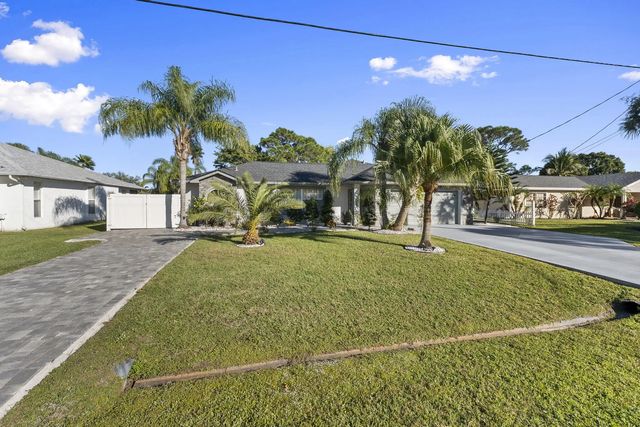
Newly Renovated High End Waterfront Home New Roof, Kitchen, Bathrooms, 2nd pavor pad for RV/Boat, New Stunning Pool & Modern Smart Features! This beautifully updated 3 Bedroom with Den/4th, 2-bath home offers luxury living along a peaceful canal with level 5 upgrades. Bright open floor plan, premium finishes and fully integrated smart-home technology. The chef's kitchen shines with all-new smart appliances including a refrigerator, range, microwave, dishwasher, washer, and dryer. Outside, enjoy resort-style living with a fully remodeled pool (2024) featuring a Diamond Brite Azure finish, brand-new Grey Pearl marble deck with Infinity coping, color-changing MicroBrite lighting, and an elegant water fountain bowl. A new pool heater, pump, and IntelliChlor salt system w/ all app-cont
Features of 2471 Se Leithgow Street
| MLS® # | B26024394 |
|---|---|
| USD | $524,900 |
| CAD | $727,485 |
| CNY | 元3,521,187 |
| EUR | €452,422 |
| GBP | £387,981 |
| RUB | ₽44,171,857 |
| Bedrooms | 4 |
| Bathrooms | 2.00 |
| Full Baths | 2 |
| Square Footage | Other |
| Acres | 0.23 |
| Year Built | 1997 |
| Type | Residential |
| Sub-Type | Single Family Residence |
| Restrictions | No Restrictions |
| Style | Ranch |
| Status | Active Under Contract |
| HOPA | No Hopa |
| Membership Equity | No |
Community Information
| Address | 2471 Se Leithgow Street |
|---|---|
| Area | 7190 |
| Subdivision | PORT ST LUCIE SECTION 30 |
| City | Port St. Lucie |
| County | St. Lucie |
| State | FL |
| Zip Code | 34952 |
Amenities
| Utilities | Sewer Connected |
|---|---|
| Parking | Concrete, Driveway, Garage Door Opener, Paver Block, RV Access/Parking, Strip/Slab, Garage, Attached Garage, Attached, Boat Access/Parking |
| # of Garages | 2 |
| View | Pool, Water, Canal |
| Is Waterfront | No |
| Waterfront | Fixed Bridge |
| Has Pool | Yes |
| Pool | Electric Heat, Fenced, Gunite, Heated, In Ground, Screen Enclosure, Concrete, Private |
| Pets Allowed | Yes, No Restrictions |
| Security | Smoke Detector(s) |
| Guest House | No |
Interior
| Interior Features | Bar, Kitchen Island, Pantry, Vaulted Ceiling(s), Walk-In Closet(s), Bedroom Layout - Split, Closet Cabinetry |
|---|---|
| Appliances | Electric Water Heater, Dryer, Disposal, Dishwasher, Electric Range, Microwave, Refrigerator, Water Heater, Washer, Range |
| Heating | Central |
| Cooling | Central Air, Ceiling Fan(s) |
| Fireplace | No |
| # of Stories | 1 |
| Stories | One |
| Master Bedroom | Dual Sinks, Separate Shower |
Exterior
| Exterior Features | Barbecue, Lighting, Outdoor Shower |
|---|---|
| Windows | Blinds, Skylight(s) |
| Roof | Shingle |
| Construction | Stucco, CBS, Stone |
| Front Exposure | West |
Additional Information
| Date Listed | May 5th, 2026 |
|---|---|
| Days on Market | 130 |
| Zoning | RS-2 PSL |
| Foreclosure | No |
| Short Sale | No |
| RE / Bank Owned | No |
| Parcel ID | 342064517390006 |
Listing Details
| Office | RE/MAX Gold |
|---|---|
| mrkanellc@gmail.com |