

About 2724 S Garden Dr #306
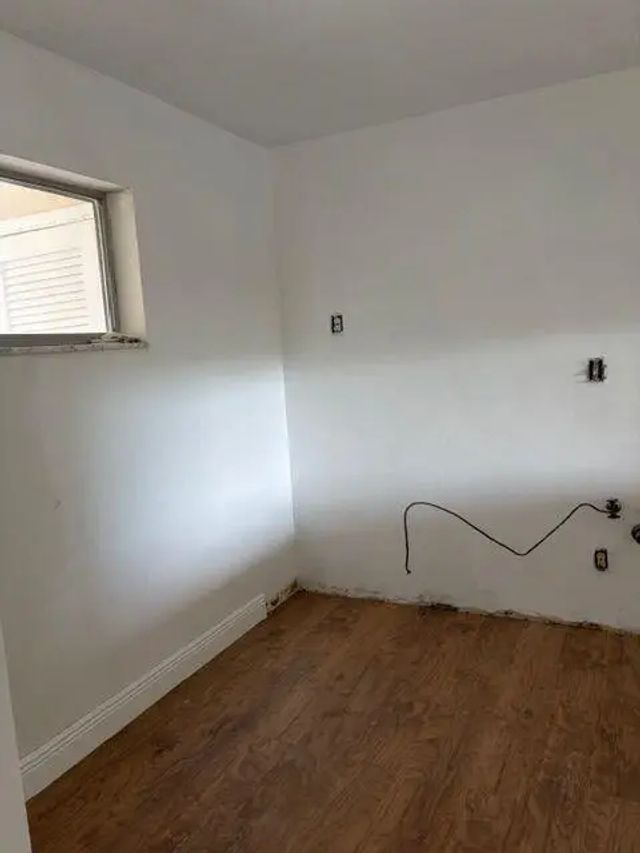
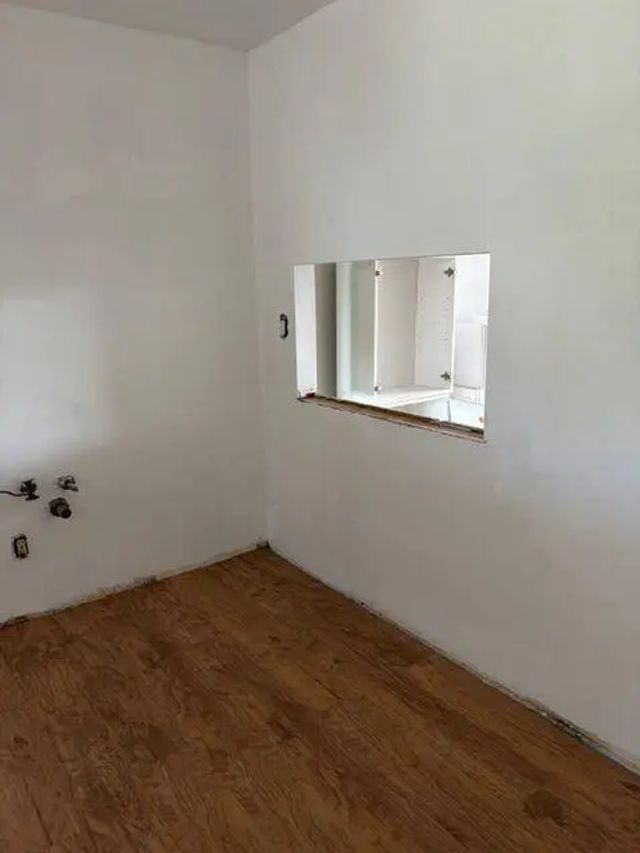
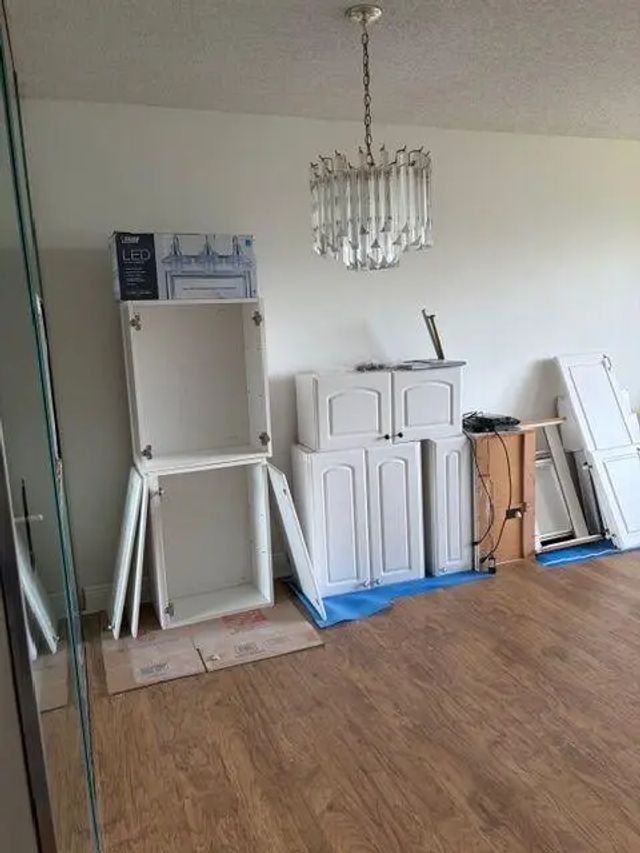
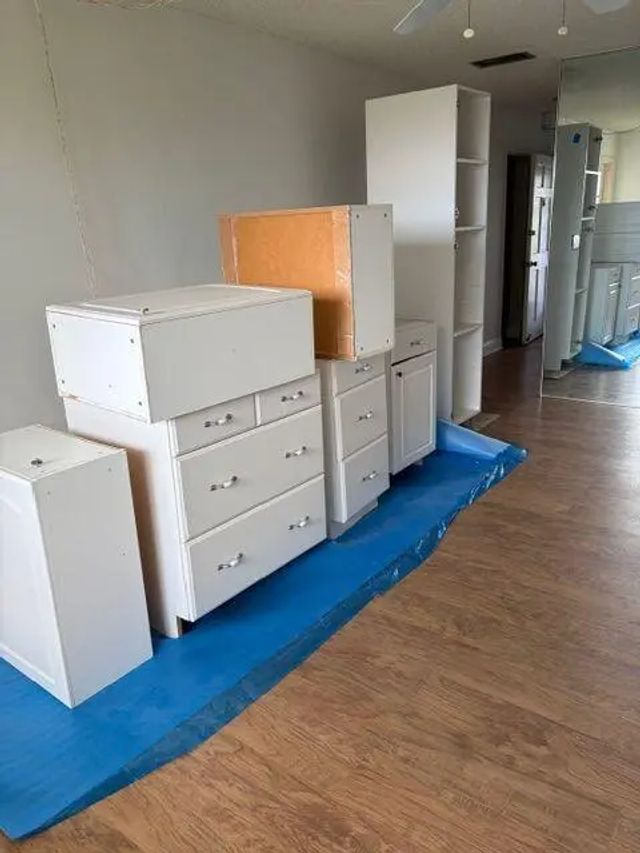
Rare find, 1 bedroom, 1 bath that has been gutted! New kitchen cabinets are setting in the living room,along with some new lighting, newer shower, newer wood laminate flooring throughout, new washer and dryer in the laundry room and close to the elevator, newer a/c. This is an opportunity for a buyer to finish the way they want! THIS IS A 55+ COMMUNITY! Buyers must be at least 55, must have at least a 700 credit score, at least $2400 per month income and show a $50,000 reserve after purchase.
Features of 2724 S Garden Dr #306
| MLS® # | B26024477 |
|---|---|
| USD | $55,000 |
| CAD | $75,874 |
| CNY | 元369,072 |
| EUR | €47,218 |
| GBP | £40,555 |
| RUB | ₽4,685,984 |
| HOA Fees | $586 |
| Bedrooms | 1 |
| Bathrooms | 1.00 |
| Full Baths | 1 |
| Square Footage | Assessor |
| Year Built | 1969 |
| Type | Residential |
| Sub-Type | Condominium |
| Restrictions | Buyer Approval Required, Limited # Vehicles, Parking - No Boat, Parking - No Commercial Vehicles, Parking - No Motorcycle, Parking - No RV, Parking - No Trailer, Lease Restrictions, No Exterior Alterations |
| Unit Floor | 3 |
| Status | Active |
| HOPA | Yes |
| Membership Equity | No |
Community Information
| Address | 2724 S Garden Dr #306 |
|---|---|
| Area | 5660 |
| Subdivision | LAKE CLARKE GARDENS CONDO 15 |
| Development | Lake Clarke Gardens |
| City | Lake Worth |
| County | Palm Beach |
| State | FL |
| Zip Code | 33461 |
Amenities
| Amenities | Billiard Room, Clubhouse, Laundry, Parking, Pool, Sauna, Shuffleboard Court, Workshop Area, Trash Chute, Bocce Ball, Community Room, Courtesy Bus, Heated Pool, Internet Included, Library, Putting Green, Sidewalks, Street Lights |
|---|---|
| Utilities | Cable Available, Electricity Not Available, None, Sewer Connected, Water Available |
| Parking Spaces | 1 |
| Parking | Asphalt, Assigned |
| Is Waterfront | No |
| Has Pool | No |
| Pets Allowed | No |
| Subdivision Amenities | Billiard Room, Clubhouse, Laundry, Parking, Pool, Sauna, Shuffleboard Court, Workshop Area, Trash Chute, Bocce Ball, Community Room, Courtesy Bus, Heated Pool, Internet Included, Library, Putting Green, Sidewalks, Street Lights |
| Guest House | No |
Interior
| Interior Features | Entrance Foyer, Walk-In Closet(s) |
|---|---|
| Appliances | Other |
| Heating | Central |
| Cooling | Central Air |
| Fireplace | No |
| # of Stories | 3 |
| Stories | One |
| Master Bedroom | Combo Tub/Shower |
Exterior
| Exterior Features | Balcony |
|---|---|
| Roof | Tar/Gravel |
| Construction | Block |
| Front Exposure | West |
School Information
| Elementary | Meadow Park |
|---|---|
| Middle | Conniston Community |
| High | Forest Hill |
Additional Information
| Date Listed | May 5th, 2026 |
|---|---|
| Days on Market | 127 |
| Zoning | RH |
| Foreclosure | No |
| Short Sale | No |
| RE / Bank Owned | No |
| HOA Fees | 585.71 |
| HOA Fees Freq. | Monthly |
| Parcel ID | 00434417390003060 |
Listing Details
| Office | JEK Realty & Appraisal Services, INC |
|---|---|
| sharontocket@comcast.net |