

About 20 Harbour Isle Drive W #106
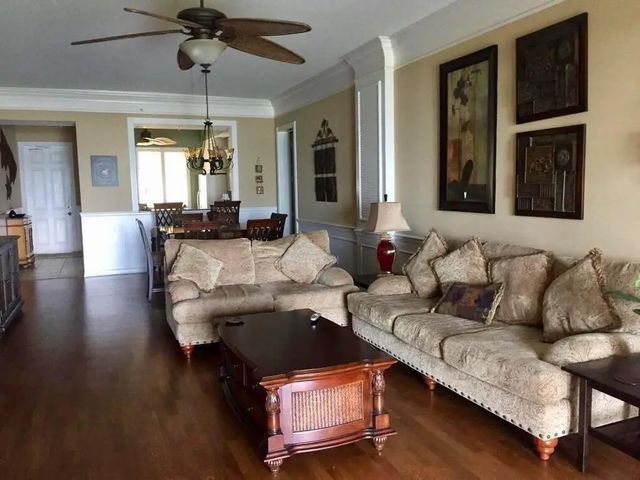
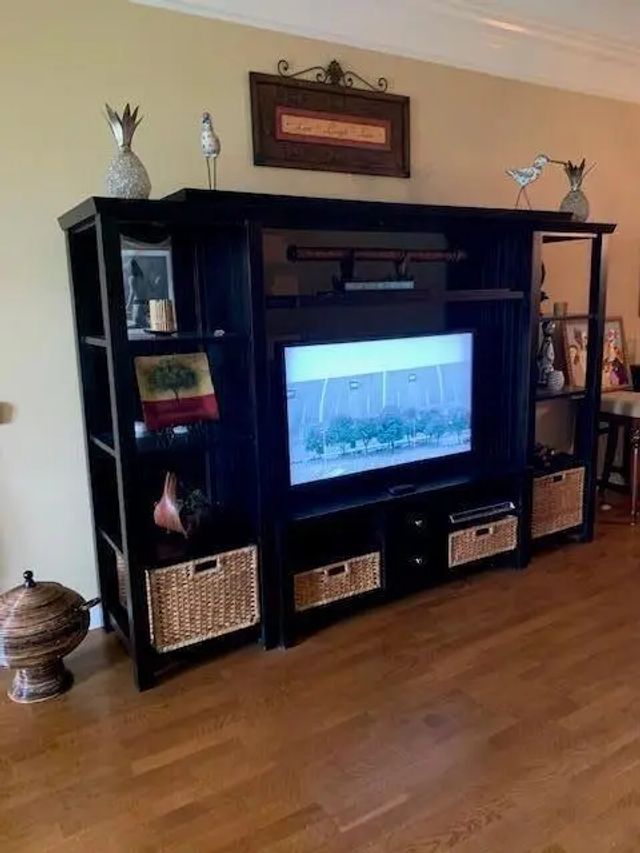
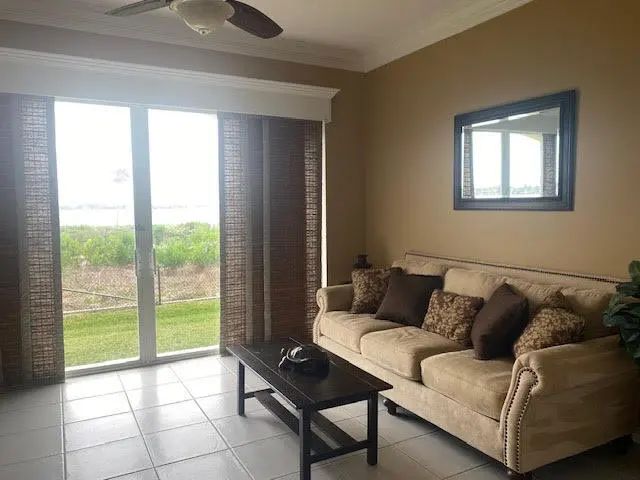
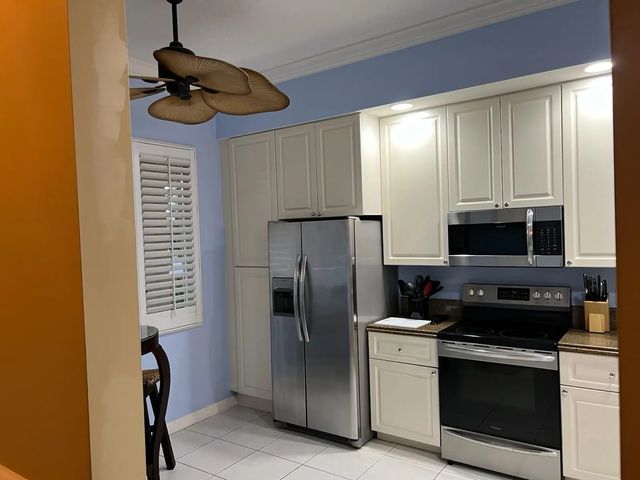
HUGE PRICE REDUCTION!!!***FURNISHED***Corner END Unit***1st FLOOR**** East/SE VIEW of INTRACOASTAL*** Magnificent Sunrises from your Florida room*** Real wood floors and lots of upgrades***WATCH the BOATS and DOLPHINS go by everyday*** This condo is located on the Intracoastal***FISH along the seawall/pier***Extra guest parking ****1 of the 4 locations that have BBQ Grills and a Picnic Area across from your Building for your outdoor socializing and BBQs. ***RESORT POOL (Heated and Chilled)***Lots of Activities*** Call for an appointment!
Features of 20 Harbour Isle Drive W #106
| MLS® # | B26024640 |
|---|---|
| USD | $395,000 |
| CAD | $545,803 |
| CNY | 元2,650,332 |
| EUR | €339,945 |
| GBP | £292,080 |
| RUB | ₽33,160,250 |
| HOA Fees | $894 |
| Bedrooms | 2 |
| Bathrooms | 2.00 |
| Full Baths | 2 |
| Square Footage | Public Records |
| Year Built | 2005 |
| Type | Residential |
| Sub-Type | Condominium |
| Restrictions | Buyer Approval Required, Parking - No RV |
| Style | Mediterranean |
| Unit Floor | 1 |
| Status | Price Change |
| HOPA | No Hopa |
| Membership Equity | No |
Community Information
| Address | 20 Harbour Isle Drive W #106 |
|---|---|
| Area | 7010 |
| Subdivision | HARBOUR ISLE |
| Development | Harbour Isle West |
| City | Fort Pierce |
| County | St. Lucie |
| State | FL |
| Zip Code | 34949 |
Amenities
| Amenities | Clubhouse, Dog Park, Fitness Center, Management, Pool, Spa/Hot Tub, Manager On Site, Bocce Ball, Community Room, Heated Pool, Internet Included, Sidewalks, Gated, Security |
|---|---|
| Utilities | Cable Available, Electricity Available |
| Parking | Assigned, Guest |
| View | Water, Intracoastal |
| Is Waterfront | Yes |
| Waterfront | No Fixed Bridge, Ocean Access, Navigable Water, Intracoastal |
| Has Pool | No |
| Pets Allowed | Yes, Breed Restrictions |
| Subdivision Amenities | Clubhouse, Dog Park, Fitness Center, Management, Pool, Spa/Hot Tub, Manager On Site, Bocce Ball, Community Room, Heated Pool, Internet Included, Sidewalks, Gated, Security |
| Security | Fire Alarm, Fire Sprinkler System, Gated with Guard, Security Guard |
| Guest House | No |
Interior
| Interior Features | Entrance Foyer, High Ceilings, Pantry, Walk-In Closet(s), Bedroom Layout - Split, Roman Tub |
|---|---|
| Appliances | Electric Water Heater, Dryer, Disposal, Dishwasher, Microwave, Oven, Refrigerator, Water Heater, Washer |
| Heating | Central |
| Cooling | Central Air, Ceiling Fan(s) |
| Fireplace | No |
| # of Stories | 4 |
| Stories | One |
| Master Bedroom | Dual Sinks, Separate Shower, Separate Tub |
Exterior
| Roof | Spanish Tile |
|---|---|
| Construction | CBS |
| Front Exposure | West |
Additional Information
| Date Listed | May 5th, 2026 |
|---|---|
| Days on Market | 128 |
| Zoning | Planned De |
| Foreclosure | No |
| Short Sale | No |
| RE / Bank Owned | No |
| HOA Fees | 894 |
| HOA Fees Freq. | Monthly |
| Parcel ID | 240250302220006 |
Listing Details
| Office | Real Estate of Florida |
|---|---|
| teri.britton.realtor@gmail.com |