

About 1084 Aspri Way
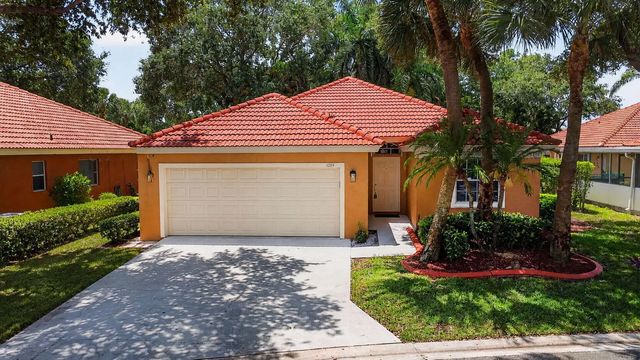
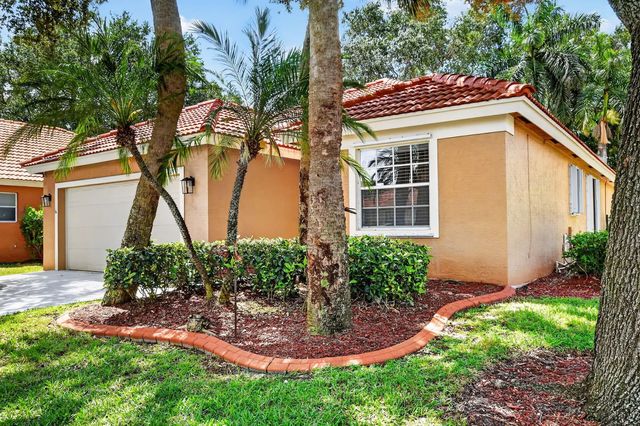
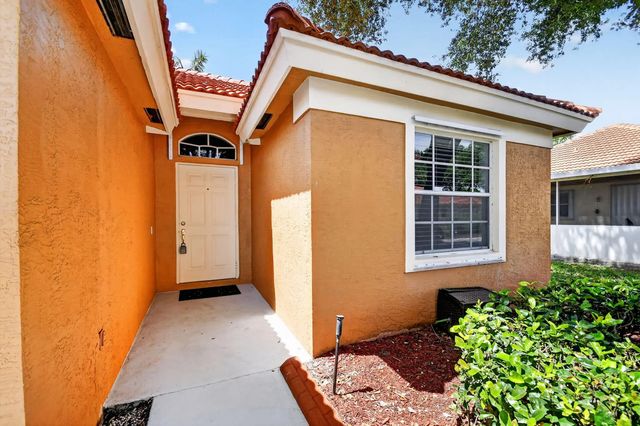
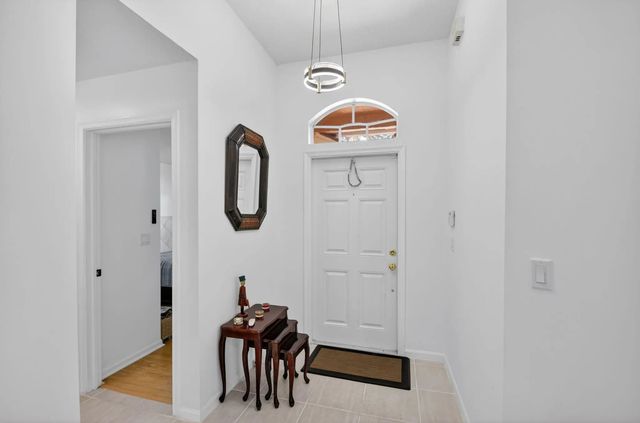
WOW - Awesome pool home with renovated kitchen, flooring and more. This wondeful single story home has a lovely private pool and spa area and a covered porch & open patio for sun lovers. This home has vaulted ceilings, split bedrooms, tile and real wood floors, updated light fixtures, bathrooms, and more. Relax in the renovated kitchen with island, soft close drawers extractor fan and more... Cabana Bath to pool. The Community is Gated with Roving Patrol, has a Clubhouse with Exercise Room & Spa Outside, 3 Pools (1 Heated In Winter), 4 Tennis Courts, 2 Racquetball Courts, Volleyball Court (Sand), Sports Field w/ Soccer Goals, Tot Lot & more. The HOA Fee's are $1020 @ Quarter and cover Partial Lawn Service, Internet, Basic Cable, Irrigation, Security & more. Up to 2 Pets are Okay with No Poundage Restrict. Motorcycles are Okay But, Must be Garaged overnight per the HOA Documents. Boat & RV Storage is available (waiting list). The Location is close to the Scripps Research Site, 2 Malls, 3 Major Grocery Stores, Downtown @ the Gardens, Cityplace, Beaches, Dining, Entertainment, I-95, The Airport, The Turnpike & more.
Features of 1084 Aspri Way
| MLS® # | B26024655 |
|---|---|
| USD | $479,900 |
| CAD | $661,240 |
| CNY | 元3,220,657 |
| EUR | €412,601 |
| GBP | £354,094 |
| RUB | ₽41,199,751 |
| HOA Fees | $1,020 |
| Bedrooms | 3 |
| Bathrooms | 2.00 |
| Full Baths | 2 |
| Square Footage | Public Records |
| Acres | 0.15 |
| Year Built | 1997 |
| Type | Residential |
| Sub-Type | Single Family Residence |
| Restrictions | Buyer Approval Required, Limited # Vehicles, Parking - No Boat, Parking - No Commercial Vehicles, Parking - No RV, Parking - No Trailer |
| Style | Contemporary, Ranch |
| Unit Floor | 1 |
| Status | Active |
| HOPA | No Hopa |
| Membership Equity | No |
Community Information
| Address | 1084 Aspri Way |
|---|---|
| Area | 5290 |
| Subdivision | WOODBINE PAR A |
| Development | Woodbine |
| City | Riviera Beach |
| County | Palm Beach |
| State | FL |
| Zip Code | 33418 |
Amenities
| Amenities | Clubhouse, Fitness Center, Management, Playground, Pool, Spa/Hot Tub, Tennis Court(s), Manager On Site, Community Room, Heated Pool, Internet Included, Kitchen Facilities, Maintained Community, Sidewalks, Soccer Field, Street Lights, Gated, Security, Maintenance, Recreation Facilities |
|---|---|
| Utilities | Cable Connected, Electricity Connected, Natural Gas Not Available, Phone Connected, Sewer Connected, Water Connected |
| Parking | Concrete, Driveway, Garage Door Opener, Guest, Open, Garage, Attached Garage |
| # of Garages | 2 |
| View | Pool |
| Is Waterfront | No |
| Waterfront | None |
| Has Pool | Yes |
| Pool | Heated, In Ground, Pool/Spa Combo, Concrete |
| Pets Allowed | Yes, Breed Restrictions, Number Limit |
| Subdivision Amenities | Clubhouse, Fitness Center, Management, Playground, Pool, Spa/Hot Tub, Tennis Court(s), Manager On Site, Community Room, Heated Pool, Internet Included, Kitchen Facilities, Maintained Community, Sidewalks, Soccer Field, Street Lights, Gated, Security, Maintenance, Recreation Facilities |
| Security | Gated with Guard, Security Guard, Security Patrol, Security Gate |
| Guest House | No |
Interior
| Interior Features | Kitchen Island, Pantry, Vaulted Ceiling(s), Walk-In Closet(s), Cabana Bath |
|---|---|
| Appliances | Electric Water Heater, Water Heater Owned, Cooktop, Dryer, Disposal, Dishwasher, Ice Maker, Microwave, Refrigerator, Water Heater, Washer, Electric Cooktop |
| Heating | Central |
| Cooling | Central Air, Electric, Paddle Fan(s) |
| Fireplace | No |
| # of Stories | 1 |
| Stories | One |
| Master Bedroom | Dual Sinks, Master Bdrm - Ground, Separate Shower, Bedroom On Entry Level |
Exterior
| Exterior Features | None |
|---|---|
| Lot Description | Interior Lot, Zero Lot Line, Landscaped |
| Windows | Blinds, Drapes, Single Hung Metal, Sliding, Shutters |
| Roof | Barrel |
| Construction | CBS |
| Front Exposure | North |
School Information
| Elementary | Grove Park |
|---|---|
| Middle | John F. Kennedy (Palm Beach) |
| High | Palm Beach Gardens |
Additional Information
| Date Listed | May 5th, 2026 |
|---|---|
| Days on Market | 127 |
| Zoning | R-PUD (city) |
| Foreclosure | No |
| Short Sale | No |
| RE / Bank Owned | No |
| HOA Fees | 1020 |
| HOA Fees Freq. | Quarterly |
| Parcel ID | 56424225160000420 |
Listing Details
| Office | Premier Brokers International |
|---|---|
| JohnTandal2@Aol.com |