

About 6309 Summer Sky Lane
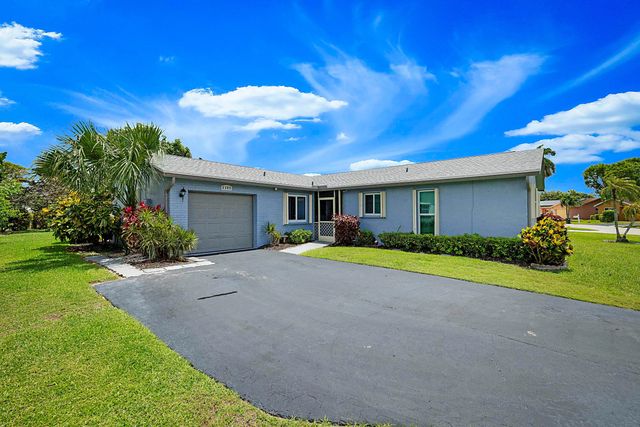
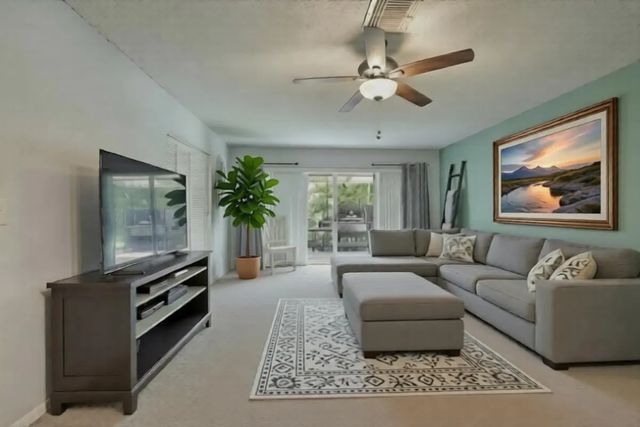
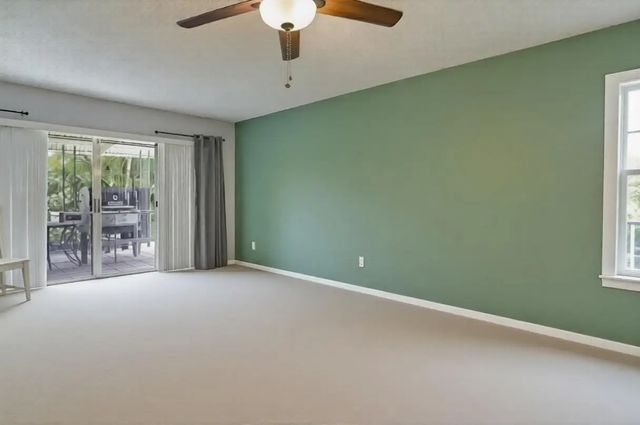
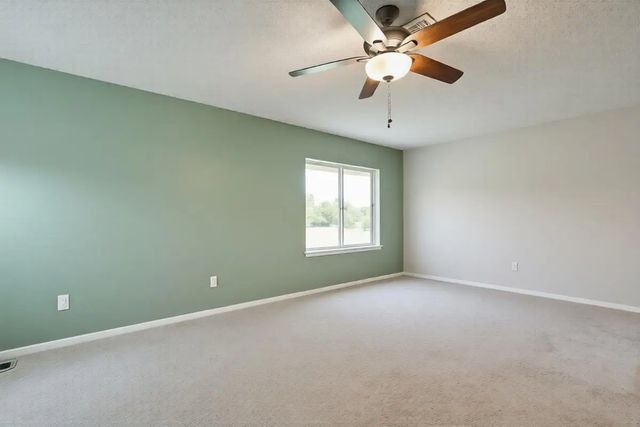
Don't miss your chance to own this 2-bedroom, 2-bath single-family home in the highly sought-after Lucerne Homes East 55+ community. Converted into a 3-bedroom, this home offers added versatility, or can be restored to its original design. This home features a galley kitchen and a spacious primary suite featuring a walk-in closet and a private en-suite bathroom with a walk-in shower. Recent upgrades include a BRAND-NEW ROOF(2024), HURRICANE IMPACT WINDOWS, and an extended driveway for added convenience. Step outside and enjoy both a screened-in patio and an open covered patio, great for barbecuing. Low HOA. $163 a month includes Basic Cable, internet, a clubhouse with access to tennis courts, shuffleboard, a small gym, and community events and activities. Conveniently located near shopping, dining and parks.
Features of 6309 Summer Sky Lane
| MLS® # | B26024733 |
|---|---|
| USD | $339,900 |
| CAD | $471,084 |
| CNY | 元2,280,151 |
| EUR | €292,714 |
| GBP | £251,136 |
| RUB | ₽28,636,099 |
| HOA Fees | $163 |
| Bedrooms | 3 |
| Bathrooms | 2.00 |
| Full Baths | 2 |
| Square Footage | Public Records |
| Acres | 0.20 |
| Year Built | 1980 |
| Type | Residential |
| Sub-Type | Single Family Residence |
| Restrictions | Buyer Approval Required |
| Style | Ranch |
| Unit Floor | 1 |
| Status | Pending |
| HOPA | Yes |
| Membership Equity | No |
Community Information
| Address | 6309 Summer Sky Lane |
|---|---|
| Area | 5730 |
| Subdivision | LUCERNE HOMES EAST 1 |
| Development | Lucerne Homes East |
| City | Greenacres |
| County | Palm Beach |
| State | FL |
| Zip Code | 33463 |
Amenities
| Amenities | Billiard Room, Clubhouse, Fitness Center, Pool, Library |
|---|---|
| Utilities | Electricity Available, Sewer Available, Water Available |
| Parking Spaces | 3 |
| Parking | Driveway, Garage Door Opener, Garage, Attached Garage |
| # of Garages | 1 |
| View | Garden |
| Is Waterfront | No |
| Waterfront | None |
| Has Pool | No |
| Pets Allowed | Yes, Number Limit |
| Subdivision Amenities | Billiard Room, Clubhouse, Fitness Center, Pool, Library |
| Guest House | No |
Interior
| Interior Features | Walk-In Closet(s), Bedroom Layout - Split |
|---|---|
| Appliances | Electric Water Heater, Dryer, Disposal, Dishwasher, Electric Range, Refrigerator, Water Heater, Washer |
| Heating | Central, Electric |
| Cooling | Central Air, Ceiling Fan(s), Electric |
| Fireplace | No |
| # of Stories | 1 |
| Stories | One |
| Master Bedroom | Master Bdrm - Ground, Separate Shower, Bedroom On Entry Level |
Exterior
| Windows | Storm Window(s) |
|---|---|
| Roof | Composition, Shingle |
| Construction | CBS |
| Front Exposure | Southwest |
School Information
| Elementary | Heritage |
|---|---|
| Middle | L. C. Swain |
| High | Santaluces |
Additional Information
| Date Listed | May 11th, 2026 |
|---|---|
| Days on Market | 126 |
| Zoning | RL-3 (city) |
| Foreclosure | No |
| Short Sale | No |
| RE / Bank Owned | No |
| HOA Fees | 163.33 |
| HOA Fees Freq. | Monthly |
| Parcel ID | 18424427020000970 |
Listing Details
| Office | RE/MAX Prestige Realty/LW |
|---|---|
| lisansellshomes@gmail.com |