

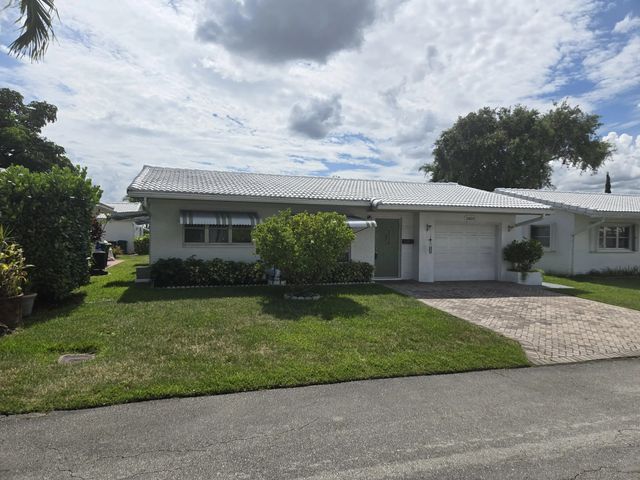
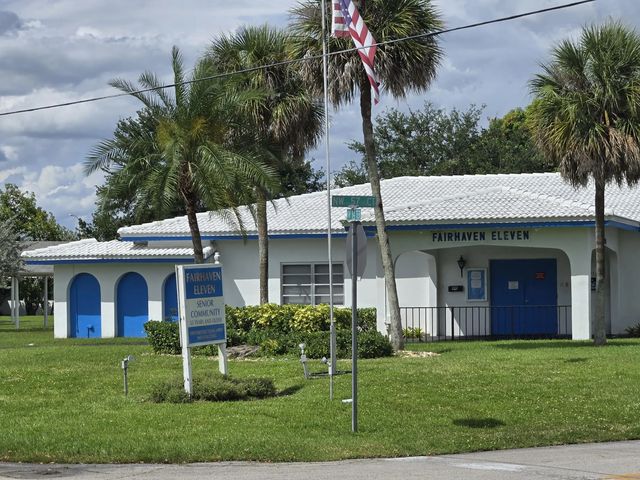
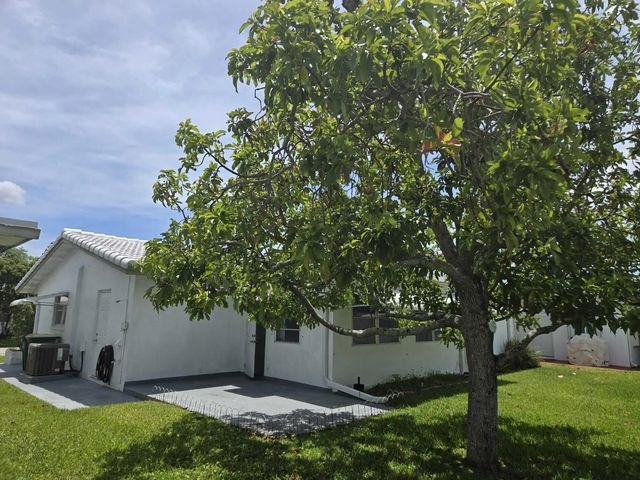
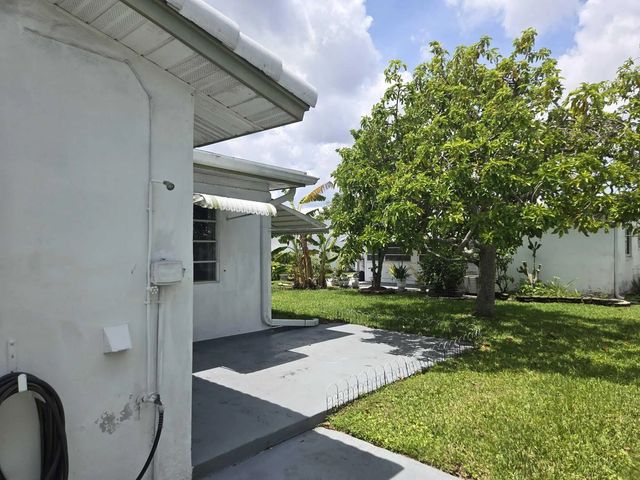
About 5805 Nw 83rd Avenue
WELCOME TO YOUR BEAUTIFUL AND VERY CLEAN 2 BEDROOM/ 2 BATHROOM, 1 CAR GARAGE HOME ,IN DESIRABLE MAINLANDS 55+ COMMUNITY WHERE COMFORTABLE RESORT STYLE LIVING COMES TOGETHER WITH ALL CONVENIENCES. THIS BEAUTIFUL HOME IS LOCATED CLOSE TO MAJOR HOSPITALS, PUBLIC TRANSPORTATION, RESTAURANTS AND SHOPPING, ALSO MAJOR HIGHWAYS AND AIRPORTS. YOU ALSO HAVE A SPACIOUS MASTER BEDROOM WITH A LARGE WALK IN CLOSET, IN ADDITION THERE IS A FORMAL LIVING AREA, A DINING AREA AND LARGE FAMILY AREA / CAN BE USED AS A THIRD BEDROOM WHERE YOU STEP OUT INTO YOUR BEAUTIFUL BACKYARD, GREAT FOR QUIET RELAXING EVENINGS. ATTENTION ALL BUYERS, HERE IS THE BEST PRICE HOME FOR YOUR MONEY, TAKE A LOOK NOW AND MAKE US AN OFFER. YOU WILL FALL IN LOVE.
Features of 5805 Nw 83rd Avenue
| MLS® # | B26025160 |
|---|---|
| USD | $299,500 |
| CAD | $415,092 |
| CNY | 元2,009,136 |
| EUR | €258,145 |
| GBP | £221,376 |
| RUB | ₽25,203,794 |
| HOA Fees | $105 |
| Bedrooms | 2 |
| Bathrooms | 2.00 |
| Full Baths | 2 |
| Square Footage | Appraiser |
| Acres | 0.09 |
| Year Built | 1970 |
| Type | Residential |
| Sub-Type | Single Family Residence |
| Restrictions | Buyer Approval Required |
| Style | Ranch |
| Status | Active Under Contract |
| HOPA | Yes |
| Membership Equity | No |
Community Information
| Address | 5805 Nw 83rd Avenue |
|---|---|
| Area | 3830 |
| Subdivision | MAINLANDS OF TAMARAC LAKES |
| City | Tamarac |
| County | Broward |
| State | FL |
| Zip Code | 33321 |
Amenities
| Amenities | Clubhouse, Fitness Center, Picnic Area, Parking, Pool, Maintained Community, Sidewalks, Maintenance |
|---|---|
| Utilities | Other |
| Parking | Asphalt, Garage, Attached Garage |
| # of Garages | 1 |
| View | Garden |
| Is Waterfront | No |
| Waterfront | None |
| Has Pool | No |
| Pets Allowed | Yes, Cats OK, Dogs OK, Pet Restrictions Possible |
| Subdivision Amenities | Clubhouse, Fitness Center, Picnic Area, Parking, Pool, Maintained Community, Sidewalks, Maintenance |
| Security | Smoke Detector(s), Security Patrol |
| Guest House | No |
Interior
| Interior Features | Pantry, Walk-In Closet(s), Bedroom Layout - Stacked, Closet Cabinetry |
|---|---|
| Appliances | Water Heater Owned, Dryer, Disposal, Dishwasher, Electric Range, Refrigerator, Water Heater, Washer |
| Heating | Central |
| Cooling | Central Air |
| Fireplace | No |
| # of Stories | 1 |
| Stories | One |
| Master Bedroom | Separate Shower, Bedroom On Entry Level |
Exterior
| Exterior Features | Garden |
|---|---|
| Windows | Blinds, Tinted Windows, Shutters |
| Roof | Spanish Tile, Tile |
| Construction | CBS |
| Front Exposure | East |
School Information
| Elementary | Challenger |
|---|---|
| Middle | Millennium 6-12 Collegiate Academy |
| High | J. P. Taravella |
Additional Information
| Date Listed | May 6th, 2026 |
|---|---|
| Days on Market | 130 |
| Zoning | R-1 |
| Foreclosure | No |
| Short Sale | No |
| RE / Bank Owned | No |
| HOA Fees | 105 |
| HOA Fees Freq. | Monthly |
| Parcel ID | 494109021310 |
Listing Details
| Office | United Realty Group, Inc |
|---|---|
| rudytherealtorb@aol.com |