

About 13502 Brynwood Lane
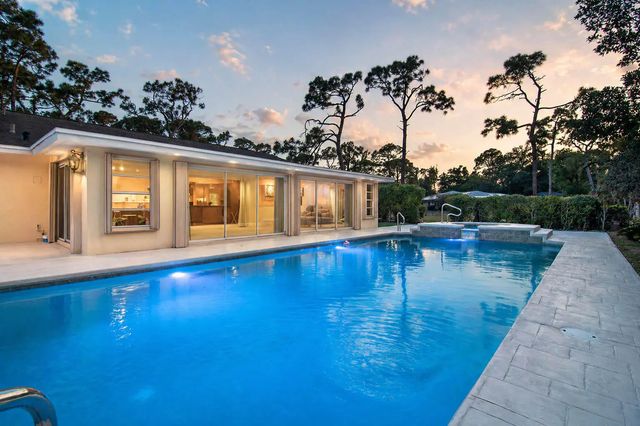
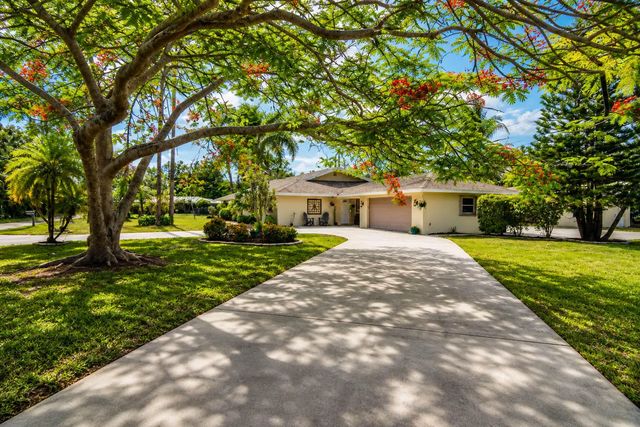
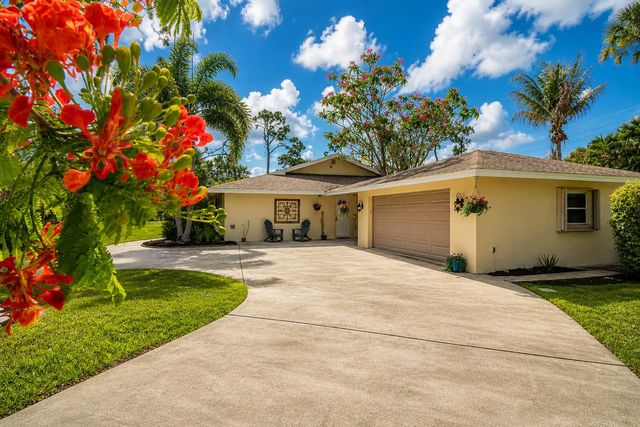
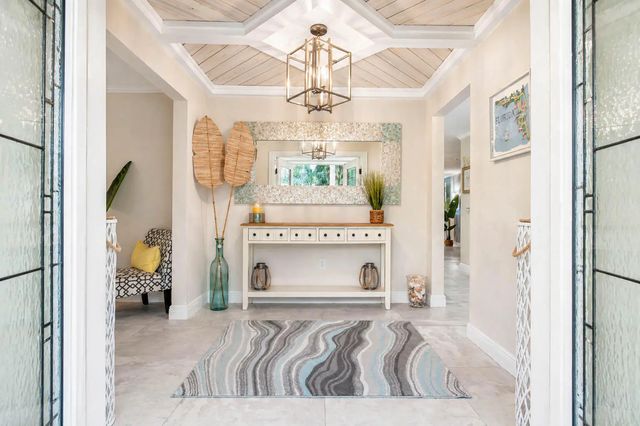
Your spacious and inviting, upgraded estate home in the heart of Fort Myers awaits. Offering nearly 3,700 sq. ft. of living space on a beautifully maintained 1.8 acre homesite, this home features 5 bedrooms and 3 full bathrooms, plus extra spaces to suit any living arrangement or lifestyle needs — a place for everyone in the family. This home has been upgraded with modern finishes throughout, including a custom fireplace and spacious laundry room. Most unique to this property is its massive 40 x 20 foot pool, a poolside covered pavilion, basketball court and fire pit to enjoy the best of outdoor Southwest Florida living. This property presents a rare opportunity to enjoy space, comfort & convenience in one of Ft Myers most accessible and sought after neighborhoods & close to RSW airport, The Brynwood community is close to the Bell Tower shops, Target, Whole Foods, Starbucks and much more.
Features of 13502 Brynwood Lane
| MLS® # | B26025185 |
|---|---|
| USD | $1,245,000 |
| CAD | $1,725,508 |
| CNY | 元8,351,834 |
| EUR | €1,073,090 |
| GBP | £920,245 |
| RUB | ₽104,770,361 |
| HOA Fees | $2,000 |
| Bedrooms | 5 |
| Bathrooms | 3.00 |
| Full Baths | 3 |
| Square Footage | Assessor |
| Acres | 1.80 |
| Year Built | 1973 |
| Type | Residential |
| Sub-Type | Single Family Residence |
| Restrictions | See Remarks |
| Style | Ranch |
| Status | Active Under Contract |
| HOPA | No Hopa |
| Membership Equity | No |
Community Information
| Address | 13502 Brynwood Lane |
|---|---|
| Area | 5940 - Other Florida County |
| Subdivision | BRYNWOOD |
| Development | Brynwood |
| City | Fort Myers |
| County | Lee |
| State | FL |
| Zip Code | 33912 |
Amenities
| Amenities | None |
|---|---|
| Utilities | Cable Available, Electricity Available, Propane, Water Connected |
| Parking | Circular Driveway, See Remarks, Garage, Detached Garage, Detached |
| # of Garages | 2 |
| View | Pool |
| Is Waterfront | No |
| Has Pool | Yes |
| Pool | Fenced, In Ground, Private |
| Pets Allowed | Yes, Pet Restrictions Possible |
| Subdivision Amenities | None |
| Security | Smoke Detector(s), Gated - No Guard |
| Guest House | No |
Interior
| Interior Features | Bar, Pantry, Bedroom Layout - Split |
|---|---|
| Appliances | Cooktop, Dryer, Disposal, Dishwasher, Microwave, Oven, Refrigerator, Vented Exhaust Fan, Washer, Electric Cooktop, Wine Refrigerator |
| Heating | Central, Electric |
| Cooling | Central Air, Ceiling Fan(s) |
| Fireplace | Yes |
| Fireplaces | Decorative |
| # of Stories | 1 |
| Stories | One |
| Master Bedroom | Dual Sinks, Separate Shower |
Exterior
| Exterior Features | Other, Storage |
|---|---|
| Lot Description | Oversized Lot |
| Windows | Shutters |
| Roof | Shingle |
| Construction | Concrete Block - With Stucco |
| Front Exposure | South |
Additional Information
| Date Listed | May 6th, 2026 |
|---|---|
| Days on Market | 130 |
| Zoning | RS-1 |
| Foreclosure | No |
| Short Sale | No |
| RE / Bank Owned | No |
| HOA Fees | 2000 |
| HOA Fees Freq. | Annually |
| Parcel ID | 24452402000440000 |
Listing Details
| Office | Royal Shell Real Estate Inc |
|---|---|
| ljackson@royalshellsales.com |