

About 5606 Silver Oak Drive
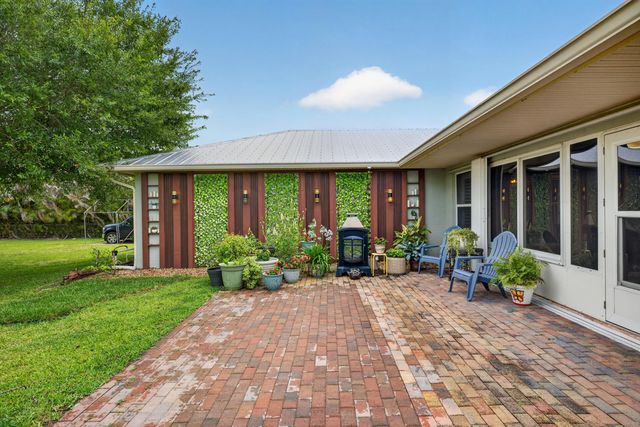
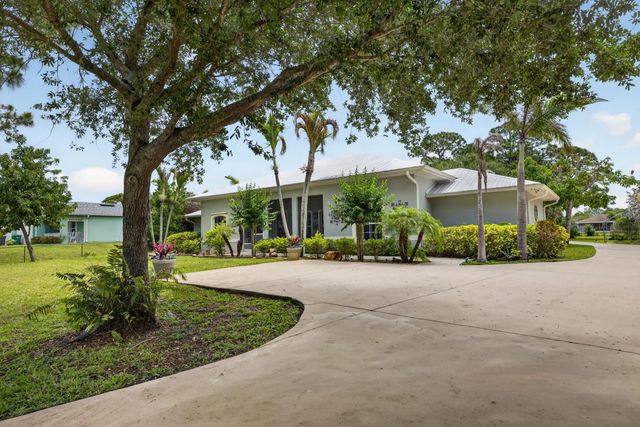
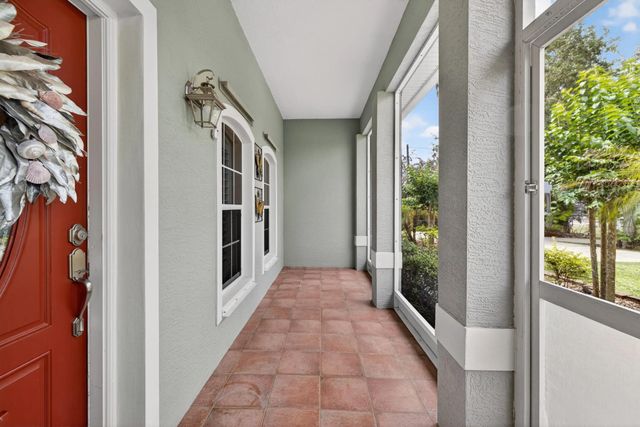
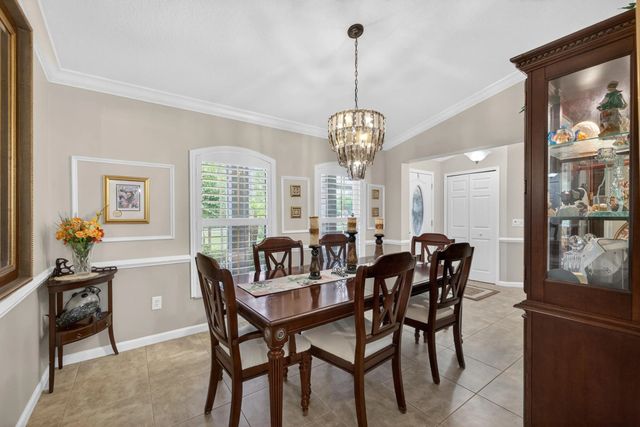
GORGEOUS Treasure Coast home close to Intercoastal, expressway and Crosstown Parkway. This thoughtfully designed single-story residence in Indian River Estates , offering 2,901 square feet of finished living space perfectly suited for those seeking comfort and functionality. This five-bedroom, four-bathroom home provides ample room for diverse living arrangements, whether you're establishing a primary residence or seeking a property with excellent versatility. The floor plan flows naturally across one level, eliminating stairs and promoting ease of movement throughout the home. A two-car garage adds convenient parking and storage options for your vehicles and belongings.ON 3/4 OF AN ACRE - LOW TAXES - LOW INSURANCE
Features of 5606 Silver Oak Drive
| MLS® # | B26025255 |
|---|---|
| USD | $670,000 |
| CAD | $928,587 |
| CNY | 元4,494,561 |
| EUR | €577,486 |
| GBP | £495,233 |
| RUB | ₽56,382,443 |
| Bedrooms | 5 |
| Bathrooms | 4.00 |
| Full Baths | 4 |
| Square Footage | Owner |
| Acres | 0.76 |
| Year Built | 2004 |
| Type | Residential |
| Sub-Type | Single Family Residence |
| Restrictions | See Remarks |
| Style | Ranch, Traditional |
| Status | Active |
| HOPA | No Hopa |
| Membership Equity | No |
Community Information
| Address | 5606 Silver Oak Drive |
|---|---|
| Area | 7150 |
| Subdivision | INDIAN RIVER ESTATES UNIT 6 |
| Development | INDIAN RIVER ESTATES |
| City | Fort Pierce |
| County | St. Lucie |
| State | FL |
| Zip Code | 34982 |
Amenities
| Utilities | Cable Available, Electricity Available, Other, Water Connected |
|---|---|
| Parking Spaces | 10 |
| Parking | Circular Driveway, Concrete, Driveway, Garage Door Opener, RV Access/Parking, Garage, Attached Garage |
| # of Garages | 2 |
| Is Waterfront | No |
| Has Pool | No |
| Pets Allowed | Yes, No Restrictions |
| Security | Security Fence, Security Lights |
| Guest House | No |
Interior
| Interior Features | Cathedral Ceiling(s), Entrance Foyer, High Ceilings, Pantry, Vaulted Ceiling(s), Walk-In Closet(s), Bedroom Layout - Split, Closet Cabinetry, Roman Tub |
|---|---|
| Appliances | Electric Water Heater, Disposal, Dishwasher, ENERGY STAR Qualified Dishwasher, ENERGY STAR Qualified Refrigerator, ENERGY STAR Qualified Washer, Electric Range, ENERGY STAR Qualified Dryer, Microwave, Refrigerator, Vented Exhaust Fan, Water Heater |
| Heating | Central, Electric |
| Cooling | Central Air, Ceiling Fan(s), Electric |
| Fireplace | No |
| # of Stories | 1 |
| Stories | One |
| Master Bedroom | Dual Sinks, Separate Shower, Separate Tub |
Exterior
| Exterior Features | Barbecue, Lighting, RV Hookup, Custom Lighting |
|---|---|
| Lot Description | Many Trees, Room for Pool, Landscaped, Oversized Lot |
| Windows | Blinds |
| Roof | Aluminum, Metal |
| Construction | Stucco, CBS, Concrete Block - With Stucco |
| Front Exposure | West |
Additional Information
| Date Listed | May 9th, 2026 |
|---|---|
| Days on Market | 127 |
| Zoning | RS-3 - Cou |
| Foreclosure | No |
| Short Sale | No |
| RE / Bank Owned | No |
| Parcel ID | 340260702910002 |
Listing Details
| Office | Coldwell Banker Realty |
|---|---|
| nancy.taylor@cbrealty.com |